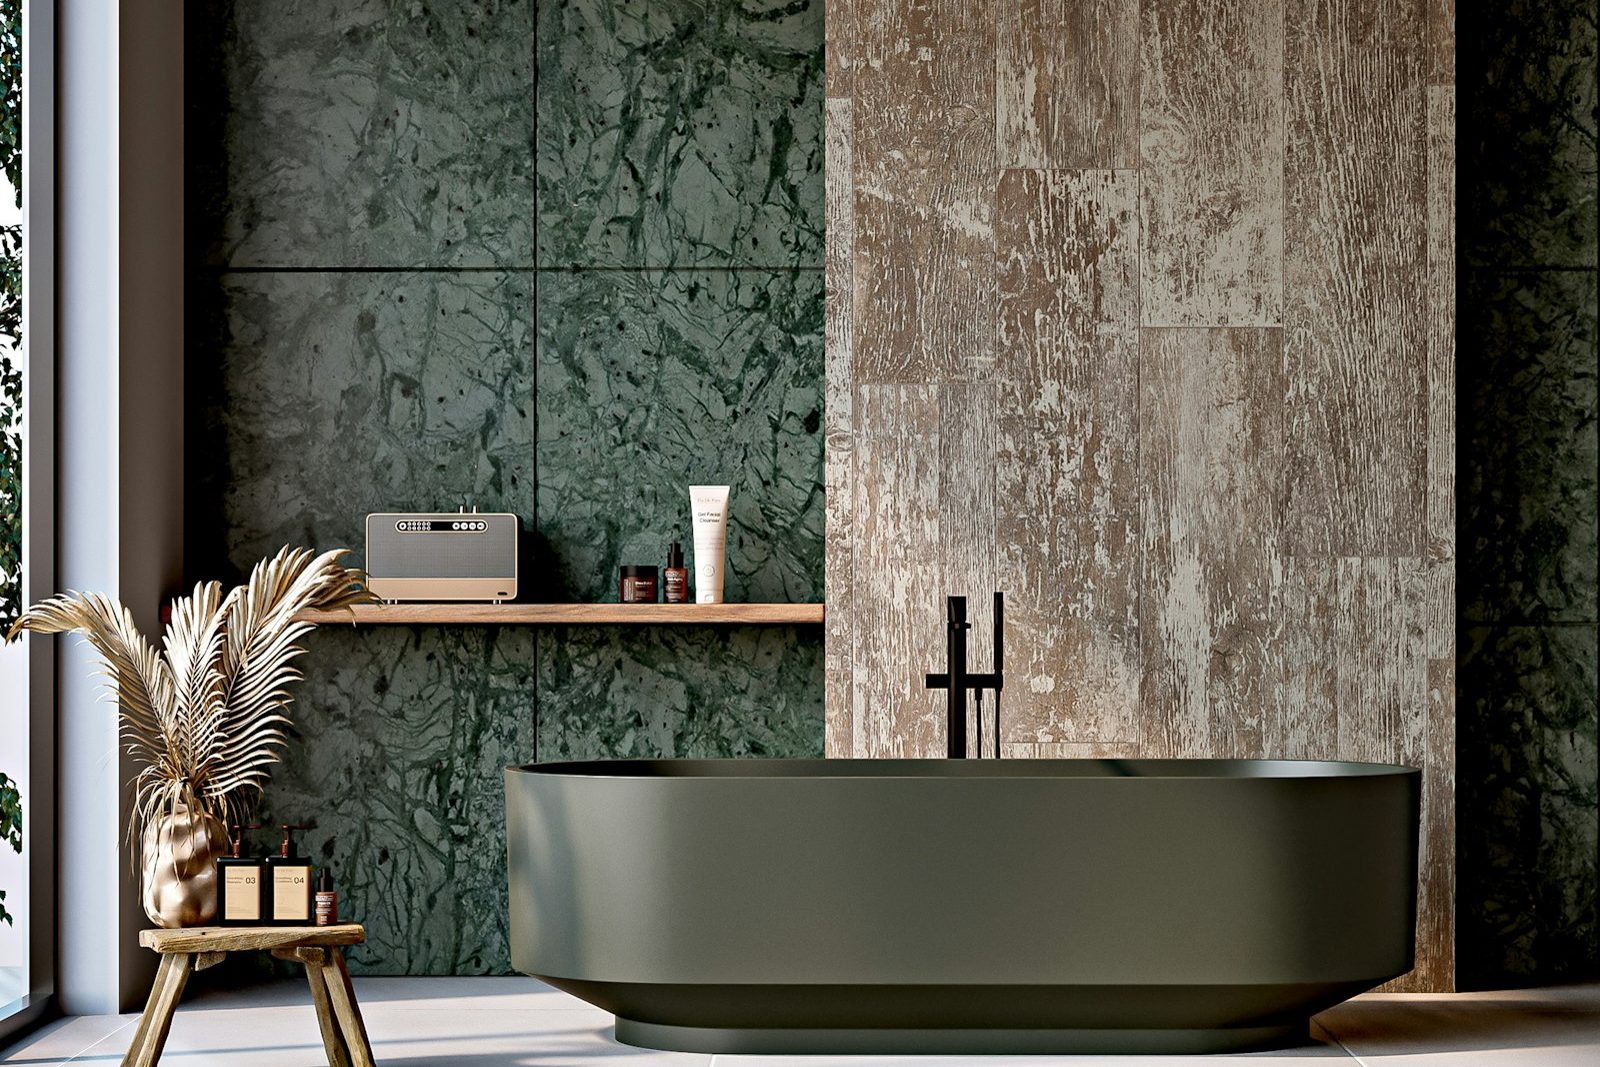
A bath worth taking time over
After a cold Gippsland day, few things are as restoring as a long, deep bath. For many people, a freestanding bath is the feature that turns a bathroom into a retreat. It becomes the visual centrepiece of the room and the place to slow down at the end of the week.
We plan and install freestanding and feature baths as part of bathroom and ensuite renovations in Drouin and the surrounding towns. A freestanding bath looks simple, but placing one well takes careful planning, from the strength of the floor to the position of the waste and the type of tapware.
Is a freestanding bath right for you?
A freestanding bath suits people who will genuinely use it. It needs more space than a built-in bath, because you need room around it to clean and for it to look right. It also generally cannot have a shower over it, so the bathroom needs a separate shower. Before committing, we talk through:
- How often you expect to use the bath.
- Who will use it: adults soaking, children bathing or both.
- Whether anyone has difficulty stepping over a high bath edge.
- Whether the room can accommodate the bath with comfortable clearances and a separate shower.
Choosing a bath
Shape
- Oval and egg-shaped baths are the most popular, with soft curves and a sculptural look.
- Rectangular baths suit modern rooms and fit more neatly against a wall.
- Back-to-wall baths have a flat side that sits against the wall, combining a freestanding look with easier cleaning and a smaller footprint.
- Slipper and clawfoot baths have a raised back for reclining and suit heritage styles.
Material
- Acrylic is lightweight, warm to touch and available in many shapes.
- Stone composite is heavy, holds heat well and has a matt, solid feel.
- Cast iron is classic, very heavy and retains heat for a long time.
- Steel is durable with a glossy enamel finish.
Size
Length, width and depth determine comfort. A longer bath allows taller people to stretch out; a deeper bath allows full immersion. We suggest sitting in display baths where possible before choosing.
Bath edge height
Higher edges allow deeper baths but are harder to step over. For people with limited mobility, a lower edge or a built-in bath with a wide ledge may be safer.
Planning the position
Space around the bath
Leave enough room around the bath to clean and for it to look intentional. Squeezing a freestanding bath into a corner can make cleaning difficult and undermines the look.
View and light
A bath beneath a window can be lovely, but consider privacy and the effect of cold glass in winter. In rural homes around Drouin, a bath facing a view across paddocks or hills can be a highlight.
Waste position
Freestanding baths drain through a waste in the floor. On concrete slabs, this may require cutting the slab to move or install a drain. On timber floors, wastes are usually easier to position. The waste position determines where the bath sits, so it is fixed early in the design.
Floor strength
A full bath, especially in stone composite or cast iron, is very heavy. On timber floors, we check joists and bearers and add support where necessary. On upper floors, structural advice may be needed.
Tapware options
- Floor-mounted bath fillers stand beside the bath and need a floor connection planned before screeding.
- Wall-mounted spouts sit on the wall above a back-to-wall or near-wall bath. Spout reach must suit the bath.
- Deck-mounted taps sit on the rim of baths designed for them.
- Hand showers on a hose are useful for rinsing and cleaning.
Each option needs plumbing in the right position, which must be planned during rough-in.
Waterproofing and floors
Under AS 3740, the floor around and beneath a freestanding bath must be water resistant or waterproof, depending on the room design. In practice, we waterproof the whole bathroom floor to protect against splashes and overflows. Floors usually fall gently to a floor waste so any spilled water drains away. The bath waste itself connects to the drainage system beneath.
Installation
Installing a freestanding bath involves careful levelling so water drains properly, secure connection to the floor waste, sealing at the base where required and protection during the remaining construction. Heavy baths need several people and careful handling to move safely.
Feature baths beyond freestanding
Not every feature bath is freestanding. Other options include:
- Built-in baths with tiled hobs, which can be very elegant with a wide ledge for candles and plants.
- Drop-in baths set into a stone or tiled surround.
- Japanese-style soaking tubs, compact and deep, suited to smaller rooms.
Families and freestanding baths
Freestanding baths can be harder to use when bathing small children, since the edge is often high and there is nowhere to rest your arms. A back-to-wall bath or a built-in bath with a wide ledge may be more practical for families. We discuss this honestly.
Keeping the water warm
A long soak in a Drouin winter only works if the water stays warm. Material matters: stone composite and cast iron hold heat for longer than thin acrylic, though they take longer to warm up at first. Double-skinned acrylic baths have an insulated cavity that slows heat loss. The room itself matters too. A bath beside a large, single-glazed window will cool quickly, and a cold tiled floor makes stepping out unpleasant. In-floor heating, a heated towel rail within reach and a well-sealed window make the whole experience more comfortable. Your hot water system also needs enough capacity to fill a large bath, so we check this during the consultation.
Filling and emptying
Large freestanding baths hold a lot of water. On tank water, that is worth considering, and some people choose a slightly smaller bath for this reason. Filling time depends on the flow rate of the bath filler and your water pressure. Emptying time depends on the waste size and the drainage beneath. We size these to suit the bath so it fills and drains in a reasonable time. On septic systems, the volume of water from regular baths is another factor to consider, and we can discuss it with you.
Lighting a bath
Lighting around a freestanding bath sets the mood. Bright downlights directly overhead can be harsh when lying back. Softer options include wall lights, a dimmable pendant positioned safely outside the wet zone where permitted, low-level LED strips or simply a good window for daytime bathing. Lighting near baths must suit its zone, and our licensed electrician confirms placement.
Accessories that help
A bath caddy across the rim holds a book or a cup of tea. A bath pillow supports the neck. A small stool or side table beside the bath keeps towels and robes close. A nearby hook for a robe means you are not dripping across the room. These small touches make a feature bath a pleasure to use.
Maintaining your bath
Clean acrylic with soft cloths and gentle cleaners, as abrasive pads scratch the surface. Stone composite benefits from regular wiping to prevent water marks. Check the seal at the base and around the waste each year.
Delivery and access
Heavy baths must be carried into the house, so we check access before ordering. Narrow hallways, tight corners, steps and stairs can all make delivery difficult. On older homes with small doorways, we measure the path from the vehicle to the bathroom to make sure the chosen bath will fit through. This avoids an unpleasant surprise on delivery day.
Common questions about freestanding baths
Can I have a shower over a freestanding bath? It is generally not recommended. A separate shower is better.
Will my floor hold a stone bath? We check during the consultation and add support if needed.
Are freestanding baths hard to clean? They need space around them for cleaning. Back-to-wall baths are easier.
Can I keep my existing waste position? Sometimes. It depends on where you want the bath to sit.
Book a design consultation
If you dream of a feature bath in your Drouin home, book a design consultation. We will look at your room and floor, discuss bath options and plan a layout that suits.
Areas we service
- Buln Buln
- Bunyip
- Darnum
- Drouin South
- Drouin West
- Drouin
- Garfield
- Jindivick
- Labertouche
- Longwarry
- Nar Nar Goon
- Neerim South
- Tynong
- Warragul
Book a design consultation
Tell us about your bathroom and we will visit to measure, talk through ideas and prepare a clear written scope for your home.
Book a design consultation