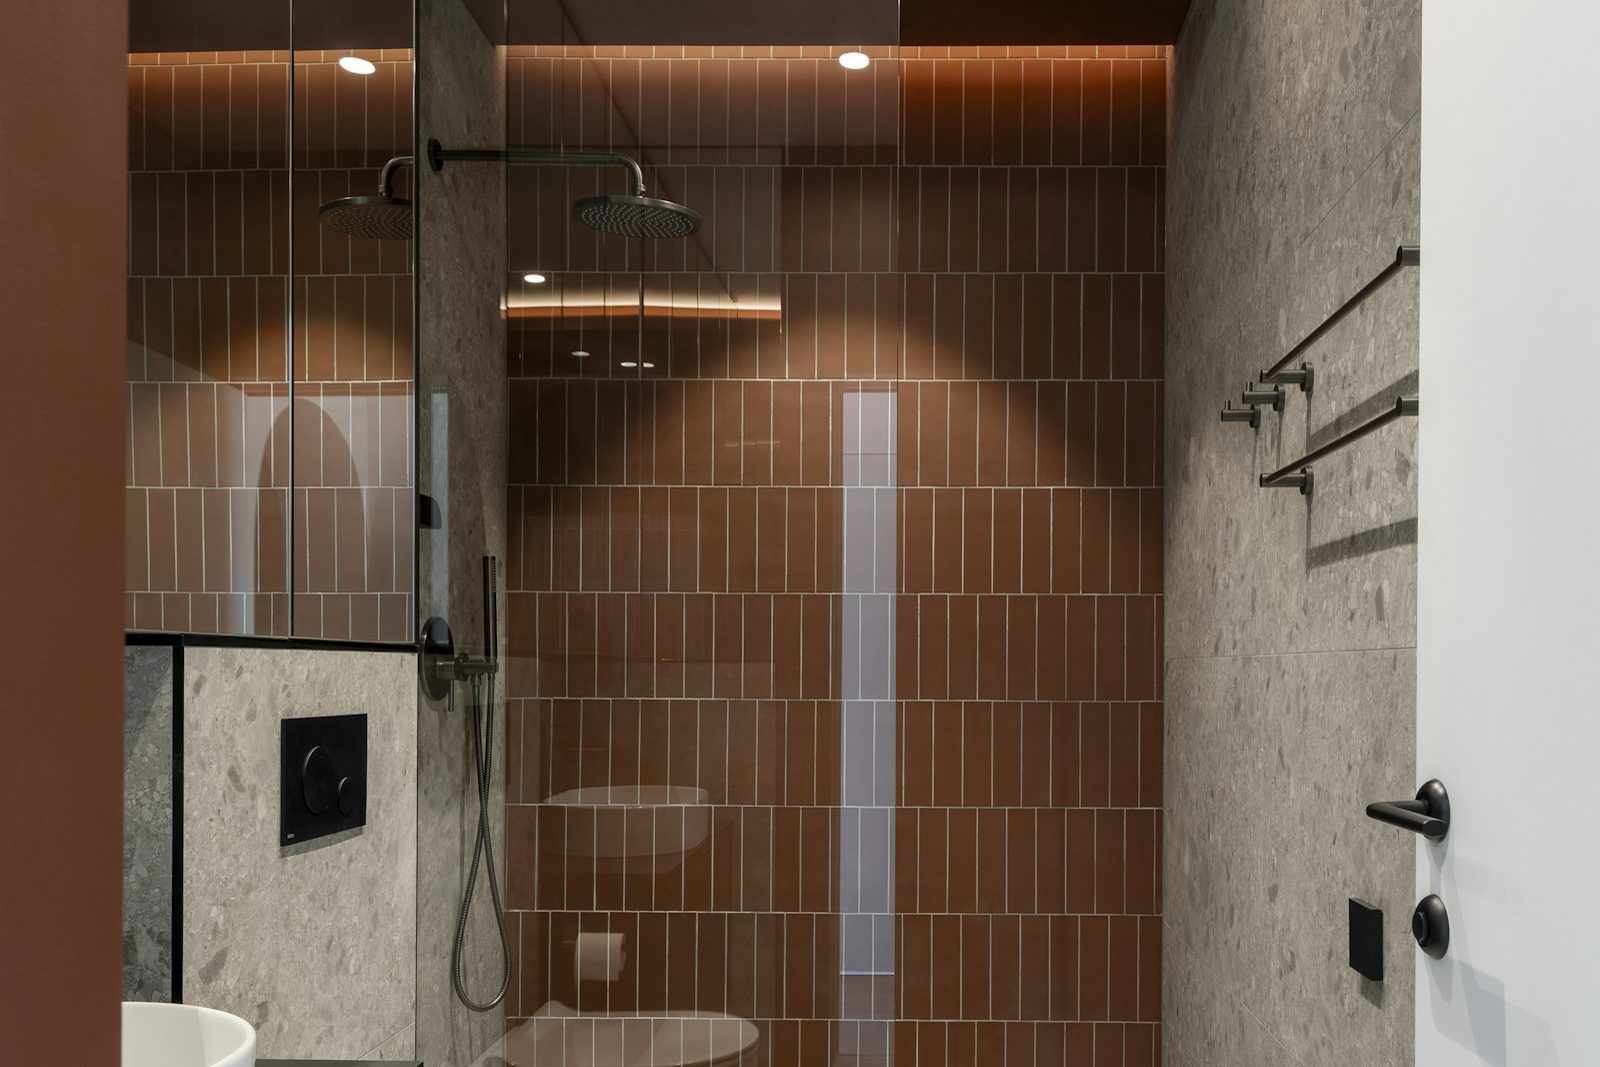
Bathrooms that let you stay at home
For many people, the bathroom is the first room in the house that becomes difficult to use. Stepping over a bath to shower, lowering onto a low toilet, reaching for a tap or turning in a narrow space can all become harder with age, injury, illness or disability. Often the bathroom is the main reason people feel they may need to leave a home they love.
An accessible bathroom renovation can change that. With thoughtful design, a bathroom can be safe, comfortable and dignified to use, while still looking like a beautiful room rather than a clinical one. We design and build accessible bathrooms for homeowners in Drouin and the surrounding towns, working with clients, families and, where involved, occupational therapists.
Who accessible bathrooms are for
- Older people planning to stay in their homes for the long term.
- People recovering from surgery or injury, such as hip or knee replacements.
- People living with disability who need specific features.
- Families caring for a relative at home.
- Households planning ahead, who want a bathroom that will adapt as needs change.
Key features of an accessible bathroom
Level-entry shower
A shower with no hob or step allows walking frames, shower chairs and wheelchairs to roll straight in. The floor falls gently to a drain, usually a linear drain, so water stays in the shower area. Getting the falls right is essential, as the floor must drain without becoming difficult to walk on.
Space to move
Circulation space allows a person to turn, use a mobility aid or be assisted by a carer. Moving or removing fixtures, such as a bath or a large vanity, can create this space.
Grab rails
Grab rails beside the toilet and in the shower provide support for sitting, standing and moving. They must be fixed into solid framing or noggins able to carry a person’s weight. Even if rails are not needed now, installing noggins during the renovation makes future rails straightforward.
Shower seat
A fold-down seat fixed to a reinforced wall, or a built-in bench, allows showering while seated. Mobile shower chairs are also an option where space allows.
Hand-held shower on a rail
An adjustable hand-held shower on a slide rail can be used standing or seated and by a carer. Controls should be within easy reach from the seat.
Lever tapware
Lever handles are easier to operate than cross-handle taps, particularly for people with arthritis or reduced grip strength. Thermostatic mixing helps prevent scalding.
Toilet height and position
A toilet at a comfortable height with grab rails beside it makes sitting and standing easier. Wall-faced or wall-hung pans can be installed at a specific height. Space beside the toilet allows for transfers or carer assistance.
Slip-resistant floors
Floor tiles with suitable slip resistance reduce the risk of falls, especially in showers and wet floors near them.
Wider doors
Wider doorways help with walking frames and wheelchairs. Doors that swing outward or slide allow access if someone falls inside the bathroom.
Lighting and contrast
Good, even lighting helps with vision changes. Contrasting colours between floors, walls and fixtures help people with low vision find edges and rails. Night lighting makes night-time trips safer.
Vanity and mirror
A wall-hung vanity with space beneath allows seated use. Mirrors that extend lower, or tilt, suit people who sit.
Accessible does not mean clinical
Many people worry an accessible bathroom will look like a hospital. It does not have to. Grab rails now come in finishes that match tapware, including brushed nickel, matt black and brass. Level showers with frameless panels look modern and elegant. Warm tiles, timber-look vanities and soft lighting create a welcoming room. Good design hides accessibility in plain sight.
Working with occupational therapists
For clients with specific needs, an occupational therapist can assess the person and recommend features, dimensions and fixtures. We are happy to work from an OT’s recommendations and discuss how they can be achieved in your bathroom. Where funding from an aged care program, the NDIS or another body is involved, documentation and scope requirements may apply, and we can provide written scopes to support these processes.
Planning ahead
If you are renovating now and accessibility is not a current need, a few simple steps make future changes easy:
- Install noggins in walls around the toilet and shower for future grab rails.
- Choose a level-entry shower.
- Use slip-resistant floor tiles.
- Install a hand-held shower on a rail.
- Choose lever tapware.
- Widen the doorway if the framing allows.
These steps rarely change the look of the bathroom and make it far more adaptable.
Waterproofing level-entry showers
Level showers need careful waterproofing because there is no hob to contain water. The floor may need to be recessed, or the bathroom floor graded so water flows to the drain. AS 3740 requirements for the shower area and the whole bathroom floor are applied, with careful detailing at the doorway. We plan the floor build-up early, as it affects framing and levels.
Accessible bathrooms in older Drouin homes
Many older homes in Drouin have bathrooms on timber floors raised above ground level, which can make level entries simpler to achieve by adjusting the floor structure. Others are on slabs where recessing is not possible, so we grade the whole floor to achieve level access. We assess each home individually.
The process
1. Design consultation, including discussion of current and future needs and any OT recommendations.
2. Written scope and design, with layout drawings.
3. Selections of fixtures, rails, tapware and tiles.
4. Strip-out, framing with noggins and rough-in.
5. Floor build-up, screeding and waterproofing to AS 3740.
6. Tiling, fit-off and installation of rails and seats.
7. Handover, including a walkthrough of all features.
We are mindful that accessible bathroom projects may be needed urgently, for example after a hospital stay, and we discuss timing at the consultation.
Living without a bathroom during the work
For someone with mobility needs, being without a bathroom is a real challenge. We discuss options at the consultation, such as using another bathroom in the house, arranging temporary facilities or staying with family during the main stages.
Carers and assisted showering
Where a person needs help to shower, the bathroom must work for two people at once. That means more floor space beside the shower seat, controls and the hand shower reachable from outside the spray, and a screen arrangement that does not trap the carer. A fixed half panel or a ceiling-mounted curtain often works better than a full enclosure in these situations. A larger linear drain helps manage the extra water when the shower is used in a less contained way. We talk through how assistance happens in practice, including which side the carer stands and how transfers are made, before finalising the layout.
Temperature control and safety
Scalding is a serious risk for older people and people with reduced sensation. Plumbing regulations already limit hot water temperatures at bathroom outlets in new installations, and thermostatic mixing valves provide an extra layer of protection by holding the water at a set temperature even when pressure changes elsewhere in the house. Lever handles that clearly show hot and cold, positioned at a consistent height, make the shower easier to use safely.
Toilets and transfers
A toilet in an accessible bathroom is positioned with transfers in mind. The distance from the side wall affects whether a grab rail can be reached easily. Space on the other side allows a wheelchair or walking frame to come alongside. A slightly higher pan makes sitting and standing easier. Flush buttons should be large and easy to press. Each of these details can be planned within the existing room in many Drouin homes, especially where a separate toilet is combined with the bathroom.
Common questions about accessible bathrooms
Can a small bathroom be made accessible? Often, yes, though some features may be limited by space. We discuss priorities and options.
Do grab rails have to look clinical? No. Many rails now match tapware and look like towel rails.
Can you work from an OT report? Yes. We are happy to work with occupational therapists.
Do level showers leak? Not if they are designed and waterproofed properly. Falls and doorway details are critical.
Book a design consultation
If you or a family member need a safer, more accessible bathroom in Drouin or nearby, book a design consultation. We will listen, assess the room and prepare a written scope and quotation.
Areas we service
- Buln Buln
- Bunyip
- Darnum
- Drouin South
- Drouin West
- Drouin
- Garfield
- Jindivick
- Labertouche
- Longwarry
- Nar Nar Goon
- Neerim South
- Tynong
- Warragul
Book a design consultation
Tell us about your bathroom and we will visit to measure, talk through ideas and prepare a clear written scope for your home.
Book a design consultation