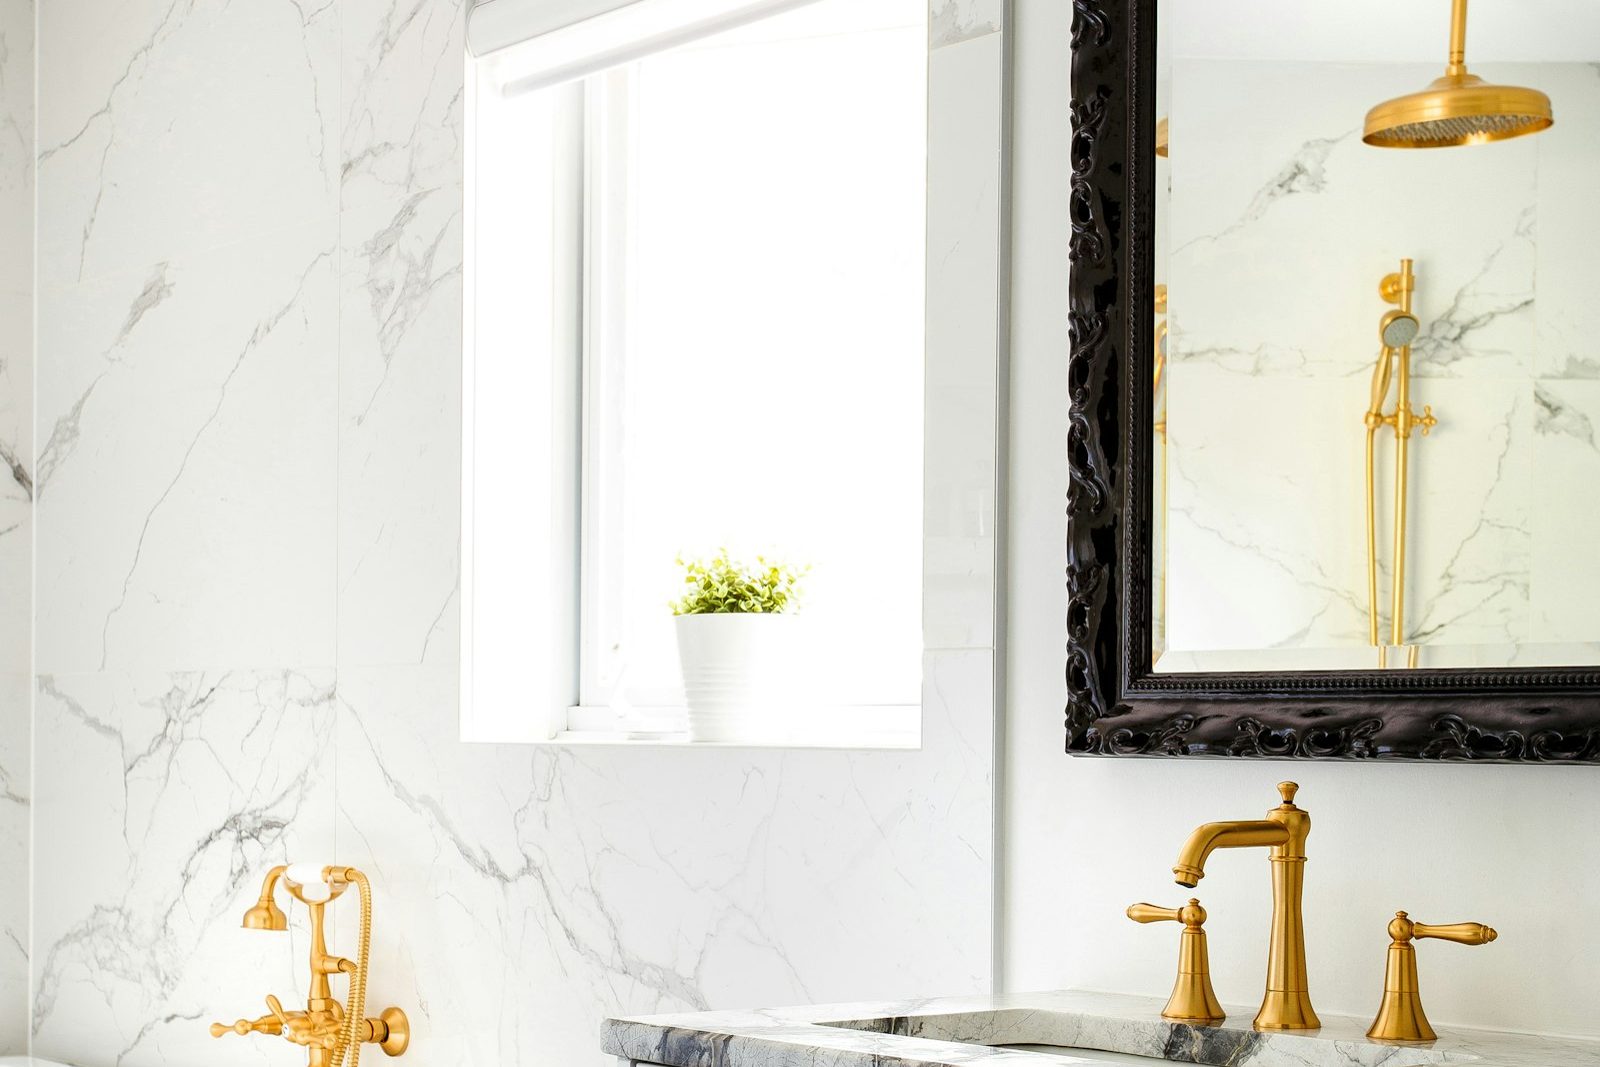
A complete renovation, planned from the frame out
A full bathroom renovation is the most involved project we take on, and the most rewarding. The room is stripped back to its frame, problems hidden behind the old tiles are fixed, and the space is rebuilt with a layout, finishes and fixtures chosen for the way you live. When it is done properly, you should not need to think about the room again for a very long time.
This page explains how we approach complete bathroom renovations for homes in Drouin 3818 and nearby towns: what is involved, how decisions are made, how long each stage takes and what separates a renovation that lasts from one that starts to fail within a few years.
When a full renovation makes sense
Not every tired bathroom needs to be stripped out. Sometimes a reseal, a new vanity or a replacement screen is enough. A complete renovation is usually the right choice when one or more of the following applies:
- The waterproofing has failed. Signs include loose or drummy tiles, crumbling grout that keeps coming back, swollen skirtings or door frames, mould low on the walls outside the bathroom and staining on ceilings below.
- The layout no longer works. A bath that nobody uses, a cramped shower recess, a vanity that blocks the door or a toilet squeezed into a corner are all signs that the room was designed for different needs.
- The structure needs attention. A springy timber floor, rotted framing or a sagging floor near the shower point to problems that cannot be fixed from the surface.
- Accessibility has become important. Stepping into a bath or over a shower hob can become difficult, and a renovation is the best time to build in a level shower, wider door and reinforced walls.
- The room is simply worn out. Many Drouin bathrooms date from the 1970s to the 1990s and have reached the end of their useful life.
At the design consultation we look at the room together and give you an honest view of whether a full renovation is needed or whether a smaller project would solve the problem.
The stages of a complete bathroom renovation
Protection and set-up
Before any demolition we protect the path from the entry to the bathroom with floor coverings, set up dust barriers and agree where materials and the skip bin will go. Water and power to the room are isolated safely.
Strip-out
Tiles, fixtures, sheeting and old screed are removed down to the frame and subfloor. In homes built before 1990, we check for materials that may contain asbestos before demolition begins. If any are suspected, they are tested and, where required, removed by a licensed removalist before other work proceeds.
Inspecting the bones
With the room stripped, we can see the framing, floor structure and pipework. This is the moment hidden problems appear: rotted bottom plates, termite damage, corroded pipes or a floor that has dropped. We discuss anything we find with you before proceeding, and any changes to the scope are agreed in writing.
Framing and structural work
Walls are straightened and packed where needed, noggins are installed to support the vanity, shower screen, towel rails, grab rails and wall-hung toilet frames, and the floor is stiffened if it moves. In timber-floored homes this step is critical, because tile and grout cannot tolerate movement.
Rough-in plumbing and electrical work
The plumber relocates wastes and water supply to suit the new layout and installs mixer bodies and outlets at the correct heights. The electrician runs circuits for lighting, power, exhaust fans, heated towel rails and in-floor heating. Pipes are pressure tested before the walls are closed.
Sheeting and substrate
Walls are lined with water-resistant sheeting suited to wet areas. Timber floors receive a stable, compressed fibre cement substrate or similar. All sheets are fixed to the manufacturer’s specifications so they do not move.
Screeding to fall
The shower floor, and often the whole bathroom floor, is screeded so water flows to the floor waste. Correct falls are one of the most important details in a bathroom. Too little fall and water pools; too much and the floor feels uncomfortable underfoot.
Waterproofing
The membrane is applied to AS 3740. Bond breakers are installed at junctions so the membrane can flex as the building moves, puddle flanges are fitted at floor wastes, penetrations are sealed and the membrane is turned up the walls and across thresholds as required. Each coat is allowed to cure before the next, and the whole system is left to cure fully before tiling begins. We photograph the finished membrane for your records.
Tiling
Tiles are laid with an adhesive suited to the tile and substrate, set out so cuts are balanced and grout lines align across walls and floor. Floor tiles follow the falls created in the screed, and movement joints are installed where required.
Grouting and sealing
Grout is chosen to suit the tile and the area: cement-based grouts for most walls and floors, and epoxy grout where extra stain and water resistance is wanted. Internal corners and changes of plane are finished with flexible sealant rather than grout.
Fit-off
Vanities, tapware, toilets, screens, mirrors, accessories, lighting and exhaust fans are installed and connected. Doors are rehung and trims fitted.
Handover
We clean the room thoroughly, then walk through it with you. Every tap, drain, fan and light is tested. You receive compliance certificates, warranties and care notes for the products in your new bathroom.
Layout options we often explore
Remove the bath, gain a larger shower
Many households rarely use the bath. Removing it can free enough space for a generous walk-in shower with a fixed glass panel and no door. For families with young children, we discuss whether a bath is still needed somewhere in the home before removing it.
Combine the bathroom and separate toilet
In many brick veneer homes, the bathroom and toilet are separate rooms divided by a non-structural wall. Combining them can create a much more comfortable space, though some families prefer to keep a separate toilet for busy mornings. We talk through the pros and cons with you.
Move the vanity to the longest wall
A vanity squeezed beside the door can often move to a longer wall, allowing a wider unit, a larger mirror and better circulation space.
Add a second basin
In family bathrooms and ensuites shared by two people, a double vanity or a wide single trough with two taps reduces queues in the morning.
Introduce a feature bath
For those who love to soak, a freestanding bath can become the centrepiece of a renovated bathroom. Floor structure, tap position and access for cleaning are planned at the design stage.
Choosing finishes that last
Finishes are where personal taste comes in, but some practical considerations help guide choices.
Floor tiles should have a slip resistance rating suited to wet bathroom floors, particularly in showers. Larger tiles mean fewer grout lines but must be laid on very flat substrates and can make falls harder to achieve. Mid-size tiles are often the best balance in showers.
Wall tiles can be larger and more decorative. Gloss tiles brighten small rooms; matt and textured tiles hide water marks.
Grout colour has a big effect on the finished look. Grout close to the tile colour gives a calm, seamless result; contrasting grout highlights the tile pattern but shows marks more easily.
Tapware finishes range from chrome and brushed nickel to matt black, brushed brass and gunmetal. Each has care requirements, which we explain when you choose.
Vanities in moisture-resistant board, solid timber or stone each suit different styles. Wall-hung units make floors easier to clean; floor-standing units provide more storage.
Screens can be frameless, semi-frameless or framed, with fixed panels or doors. Frameless glass looks cleanest but needs careful installation and solid wall fixings.
Ventilation and moisture control
A bathroom produces a lot of moisture. Without good ventilation, that moisture condenses on cold surfaces and feeds mould. Every bathroom we renovate includes an exhaust fan sized for the room and ducted to the outside, not just into the roof space. Where possible, we also suggest a run-on timer or humidity sensor so the fan keeps running after the shower is turned off. Combined with a window that opens, this keeps the room dry and the finishes clean.
Heating and comfort
Drouin winters are cold and damp, and a bathroom that is warm in the morning makes a real difference. Options include heated towel rails, in-floor electric heating under tiles, and ceiling heat lamps combined with exhaust. These need to be planned during the rough-in stage, so we discuss them early.
Lighting the room properly
Good bathroom lighting has layers. A bright, even ceiling light makes cleaning easy. Lighting at the mirror, ideally from the sides or above and in front of the face, reduces shadows when shaving or applying makeup. Soft lighting, such as a strip under a floating vanity or in a shower niche, is pleasant at night. All lighting in wet areas must suit its zone, and our electrician selects fittings accordingly.
Timeframes
A complete bathroom renovation takes several weeks on site. The exact duration depends on the size of the room, the extent of structural and plumbing changes, lead times for selected products and the cure times of the waterproofing system. We provide a timeline in writing before work begins and keep you updated as the job progresses. We never rush waterproofing cure times to save a few days, because that is how bathrooms fail.
Homes on tank water and septic
Plenty of homes around Drouin rely on tank water and septic systems. That affects a bathroom renovation in a few ways. Tapware and shower heads should suit the pressure your pump delivers. Toilets should be chosen with your septic system in mind. Floor wastes and fixtures must connect correctly to the existing drainage. We check all of this at the consultation and plan accordingly.
Compliance and paperwork
Plumbing work is carried out by licensed plumbers, who lodge a compliance certificate for work that requires one. Electrical work is carried out by licensed electricians, who provide a certificate of electrical safety. Waterproofing is installed to AS 3740 and documented. Where a building permit is needed, for example for structural alterations, we discuss this with you before proceeding. All of this paperwork is handed over at the end of the project.
What makes a renovation last
Looking back over many years of bathroom work in Gippsland, the bathrooms that last share a few things in common:
- The floor is stiff and the framing is straight, so nothing moves.
- Falls are correct, so water goes where it should.
- The membrane is continuous, flexible at junctions, fully cured and installed to AS 3740.
- Penetrations are sealed and puddle flanges are fitted.
- Movement joints and flexible sealants are used where the building moves.
- Ventilation removes moisture after every shower.
- The owners have clear care instructions and follow them.
None of these is glamorous, but together they matter more than any tile or tap.
Living with the renovation
For a few weeks, your home will be a building site. We do what we can to make that easier. We start and finish at agreed times, keep the work area tidy and secure, and clean up at the end of each day. If you have pets, children or particular routines, let us know and we will work around them where we can. If the bathroom being renovated is your only one, we discuss options at the consultation so you know what to expect.
Storage planned into the walls
Storage is one of the most common complaints about older bathrooms. Benchtops become cluttered, shower caddies hang from taps and towels have nowhere to go. A full renovation lets us build storage into the structure of the room. Recessed shower niches are framed between studs and waterproofed as part of the membrane, positioned on a wall that does not take direct spray. Mirrored shaving cabinets can be recessed into the wall so they do not protrude over the basin. Tall cabinets beside the vanity hold towels and cleaning products. Drawers inside the vanity can be fitted with dividers so small items do not get lost. Each of these decisions is made at the design stage and built into the framing, which is why it is so hard to add good storage after the tiles are down.
Planning for the years ahead
A bathroom renovated today may serve your household for twenty years or more, and needs change over that time. Children grow up, parents visit or move in, knees and hips become less forgiving. We suggest a few simple measures that make future changes easy: noggins in the walls behind the toilet and shower for grab rails, a shower without a step-down or hob, a hand shower on a rail, a slightly wider doorway where the framing allows, and slip-resistant floor tiles throughout. These choices rarely change the look of the room but make it far more adaptable.
Coordinating trades
A bathroom renovation involves several trades: demolition, carpentry, plumbing, electrical, waterproofing, tiling, glazing and sometimes plastering and painting. Each has to arrive at the right moment, and each depends on the one before finishing correctly. Poor coordination is one of the main reasons renovations run late or end up with problems that nobody wants to own. We manage the sequence for you, check each stage before the next begins and act as your single point of contact for the whole job.
Common questions about complete bathroom renovations
Will I need to move out? Most clients stay at home. If the room is your only bathroom, we discuss options and keep the time without a shower as short as the work allows.
Can I supply my own tiles or fixtures? Often yes, though we need to confirm that products suit the room and are available in time. We explain how warranties work for client-supplied items.
What happens if you find damage behind the tiles? We show you, explain the options and agree any changes in writing before continuing.
Do you handle the design? Yes. Design and layout planning are part of every complete renovation.
Do you work on ensuites and laundries too? Yes. Many clients combine projects to reduce disruption.
Book a design consultation
A complete bathroom renovation starts with a visit to your home. We look at the room, the structure and the services, listen to what you want to change and then prepare a written scope and quotation. If you are thinking about renovating your bathroom in Drouin or nearby, book a design consultation and we will be in touch to arrange a time.
Areas we service
- Buln Buln
- Bunyip
- Darnum
- Drouin South
- Drouin West
- Drouin
- Garfield
- Jindivick
- Labertouche
- Longwarry
- Nar Nar Goon
- Neerim South
- Tynong
- Warragul
Book a design consultation
Tell us about your bathroom and we will visit to measure, talk through ideas and prepare a clear written scope for your home.
Book a design consultation