Small rooms, big demands
Many bathrooms in Drouin homes are small. Older weatherboard houses near the town centre, 1960s and 1970s homes and compact ensuites in newer estates often have bathrooms of only a few square metres. Yet these rooms must hold towels, toiletries, medicines, cleaning products, hair tools, spare toilet rolls and children’s bath toys. When storage is inadequate, benches clutter, products sit on the shower floor and the room feels smaller than it is.
The good news is that careful design can find storage in surprising places. This guide gathers practical ideas we use when renovating small bathrooms and ensuites around Drouin and West Gippsland.
Start with an inventory
Before planning storage, list what needs to live in the bathroom:
- Daily toiletries for each person
- Shower products
- Towels and face washers
- Hair dryers, straighteners and shavers
- Medicines and first-aid supplies
- Cleaning products
- Spare toilet rolls
- Bath toys or baby supplies
- Makeup and skincare
Then consider what could live elsewhere. Spare towels might sit in a linen cupboard in the hallway, and bulk supplies in the laundry. Designing for what genuinely needs to be in the bathroom avoids overbuilding storage in a small room.
Vanities that work harder
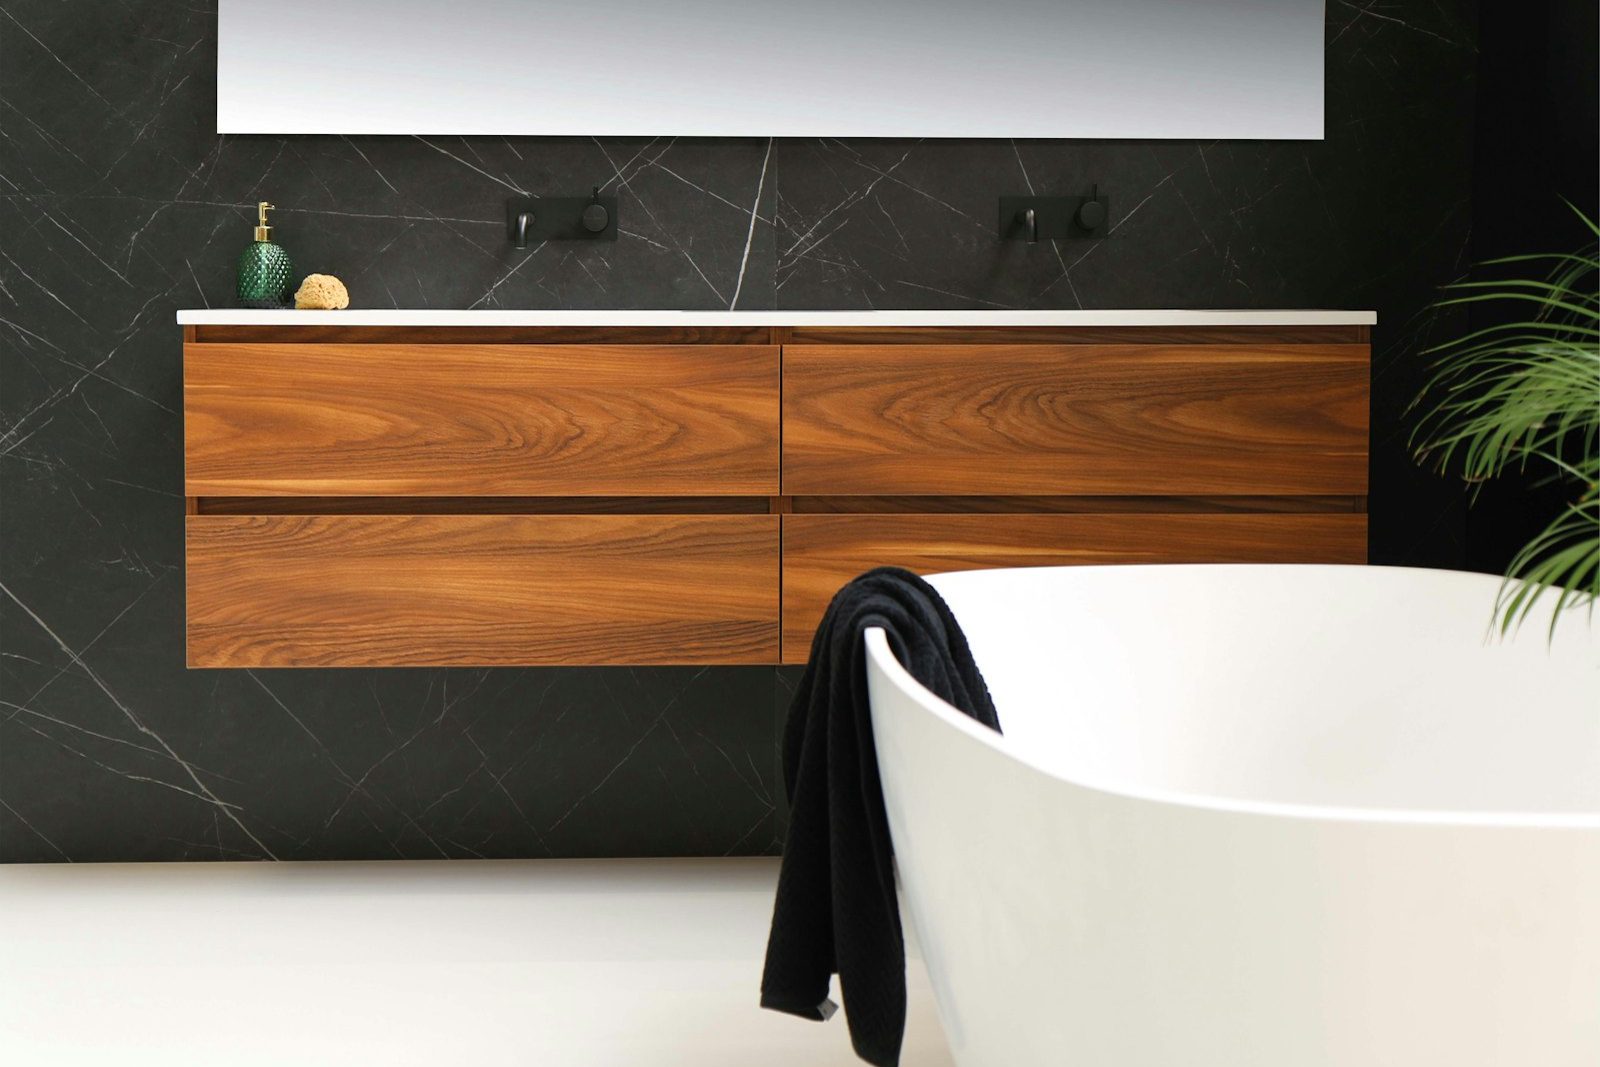
Wall-hung vanities
A wall-hung vanity leaves the floor visible beneath it, making a small room feel larger and easier to clean. Choose drawers rather than doors where possible: drawers make every centimetre accessible, while cupboards tend to accumulate jumbled items at the back. A deep bottom drawer can hold tall bottles, and a shallow top drawer with dividers keeps small items organised.
Drawer organisation
Internal drawer organisers, U-shaped drawers that fit around the waste pipe and dedicated spaces for hair tools with heat-resistant liners all improve storage. Some vanities include power points inside drawers for charging toothbrushes and shavers, installed by a licensed electrician.
Narrow-depth vanities
In very tight rooms, a slim-depth vanity, sometimes around 300 to 400 mm deep, provides storage without blocking circulation. Pair it with a compact basin.
Corner vanities
In awkward rooms, a corner vanity can use space that would otherwise be wasted.
Above the vanity
Shaving cabinets
A mirrored shaving cabinet provides storage at eye level for daily items. Recessed cabinets set into the wall sit almost flush, saving space. Cabinets with internal shelves, power points and lighting are especially practical. A full-width cabinet above a wide vanity gives generous storage.
Open shelving
A shelf above the vanity or beside the mirror holds decorative items, plants or a few everyday products. Use sparingly to avoid clutter.
In the shower
Recessed niches
Niches recessed into the wall provide storage without projecting into the shower. Plan them during framing, ideally on a wall that is not in the direct spray, and waterproof them carefully. A long horizontal niche can hold products for the whole household. Multiple niches at different heights suit children and adults.
Ledges
A tiled ledge, created by building out the lower part of a wall, gives a full-width shelf and can conceal pipes.
Corner shelves
Tiled or stone corner shelves suit smaller showers where niches are not possible.
Around the toilet
Cabinets above the toilet
Wall cabinets or shelving above the toilet use vertical space that is often wasted. Keep enough clearance above the cistern for access if needed.
In-wall cisterns with recessed storage
An in-wall cistern frees up depth and can be combined with a recessed niche or shelf above the toilet. Access panels must remain accessible for servicing.
Toilet roll storage
Recessed holders for spare rolls, or a slim cabinet beside the toilet, keeps supplies close at hand.
Tall cabinets
If the room has a narrow section of wall, a tall slim cabinet, sometimes called a tallboy, provides shelves for towels and supplies. Wall-hung tall cabinets keep the floor clear. In ensuites, a tall cabinet can replace the need for a linen cupboard nearby.
Behind the door
The back of the door offers space for robe hooks, a towel rack or a slim over-door organiser. Make sure the door can still open fully.
Recessed wall storage
Timber-framed walls have cavities between studs, typically around 70 to 90 mm deep. These can be used for recessed shelves, cabinets or niches, provided there are no pipes, wires or structural elements in the way and the wall is not an external wall that needs insulation. Recessed storage adds capacity without taking floor space.
Hooks instead of rails
Towel rails take up wall space. In small bathrooms, robe hooks can hold towels more compactly. A heated towel rail that doubles as storage and drying space is another option.
Under-bath and bath-surround storage
In bathrooms that keep a built-in bath, a bath surround can include a small access panel or shelves. Usually this is limited, but a ledge at the end of the bath can hold products.
Using the window
A deep window reveal can serve as a shelf if it is tiled or finished with stone and kept away from the shower.
Making small rooms feel larger
Good storage reduces visual clutter, which makes any room feel larger. Other techniques include:
- Light-coloured tiles and walls
- Large-format tiles with fewer grout lines
- A large mirror
- Floating fixtures that show more floor
- A frameless glass panel instead of a curtain or framed screen
- Continuous floor tiles into the shower
- Good lighting
Layout changes that free space
Sometimes the best storage solution is a new layout. Removing an unused bath, relocating the toilet or replacing a hinged door with a cavity sliding door can free valuable space. A cavity sliding door, for example, removes the swing area of a hinged door and lets a vanity or tall cabinet sit where the door used to open.
These changes involve plumbing, structure and waterproofing, so they are best explored during the design consultation. We check what is feasible in your home, particularly in older Drouin houses where walls may be load-bearing or floors sit on stumps.
Ensuites
Ensuites in many Drouin estate homes are compact, often with a narrow shower, a single vanity and a toilet in a small footprint. Storage ideas for ensuites include:
- A longer vanity running the full wall, with drawers
- A recessed shaving cabinet
- A shower niche running the full width of the shower
- Hooks rather than rails
- A cavity sliding door between the bedroom and ensuite
Children’s bathrooms
Storage at child height helps children use the bathroom independently. Low hooks, a low drawer for their products and a niche at child height in the shower all help. Lockable storage for medicines and cleaning products is important.
Accessible storage
For older users or people with limited mobility, storage should sit between knee and shoulder height, with easy-to-grip handles and drawers that open smoothly. Avoid storage that requires bending low or reaching high.
Materials for wet areas
Bathroom cabinetry must cope with humidity and splashes. Look for:
- Moisture-resistant board
- Quality edges and seals
- Robust hinges and runners
- Finishes such as polyurethane, laminate or quality veneer
- Solid surface or stone benchtops
Good ventilation protects cabinetry from moisture damage.
Waterproofing and storage
Recessed niches in showers, ledges and storage near baths must be waterproofed to AS 3740. Niches need sloped bases, reinforced corners and careful membrane application. Storage within the wet area should be designed so water cannot pool or enter cabinetry.
Laundry storage that relieves the bathroom
In many Drouin homes, the laundry sits next to or near the bathroom. Using the laundry for bulk supplies, cleaning products, spare towels and linen takes pressure off a small bathroom. Tall cupboards beside the washing machine, overhead cabinets and a broom cupboard make the laundry the household’s storage hub. If you are renovating both rooms, plan storage across them together.
Storage for shared family bathrooms
When several people share one bathroom, conflicts over space are common. Giving each person a dedicated drawer or shelf, colour-coded towels on separate hooks and a shared niche in the shower reduce clutter. Labelled baskets in a tall cabinet keep children’s items separate from adults’. A double vanity, where space permits, doubles drawer space and eases the morning rush.
Mistakes to avoid
- Open shelving inside the shower spray zone
- Cupboards with doors that hit the toilet or door swing
- Niches in external walls without considering insulation
- Mirrored cabinets too shallow for everyday bottles
- Forgetting a place for the hair dryer
- No storage for cleaning products
- Too much storage, crowding a small room
Thinking vertically
In a small footprint, the walls are the most valuable storage resource. Use height thoughtfully, keeping everyday items within easy reach and occasional items higher.
Our approach
In small bathroom renovations around Drouin, we start with how the household uses the room and what needs to be stored, then design every element to work hard: drawers instead of doors, recessed cabinets, niches planned during framing and layouts that free up space. The result is a bathroom that feels calm and uncluttered, even in a small footprint.
Storage behind the mirror
A recessed shaving cabinet set into the wall cavity behind the vanity provides generous storage without projecting into the room. Mirrored doors keep the look clean, and internal shelves and power points can keep toothbrushes and shavers charged and out of sight. Where the wall cannot be recessed, a slim surface-mounted cabinet still offers more storage than a plain mirror.
Storage for shared bathrooms
When a small bathroom is shared by several people, give each person a designated drawer, basket or shelf. Colour-coded containers help children find their own items and keep the bench clear. Open shelving works best for towels and items used daily, while closed storage hides cleaning products, medicines and spares. Review storage each season and remove products that are no longer used; small rooms fill up quickly. Wall hooks on the back of the door add space for robes and towels.
Vanity drawer organisers
Drawer inserts and dividers turn a deep vanity drawer into organised storage for hairdryers, brushes, makeup and spare toiletries. Plan drawer depths around the items you store, and allow for the plumbing trap so drawers remain usable.
Before buying any storage, measure the space carefully, including door swings and drawer clearances, and note the position of power points, switches and plumbing so new cabinets fit without clashes.
Planning tips
- Measure your current storage and note where it falls short.
- Decide where each item will live in the new bathroom.
- Plan niches and recessed cabinets before framing.
- Choose drawers over doors where possible.
- Think about who uses the room and at what height.
- Allow some empty space for future needs.
Our bathroom services
- Accessible Bathrooms
- Bathroom Design
- Bathroom Renovations
- Bathroom Tiling
- Ensuite Renovations
- Freestanding Baths
- Laundry Renovations
- Leaking Shower Repairs
- Shower Conversions
- Small Bathroom Renovations
- Vanities and Storage
- Waterproofing
Book a design consultation
Tell us about your bathroom and we will visit to measure, talk through ideas and prepare a clear written scope for your home.
Book a design consultation