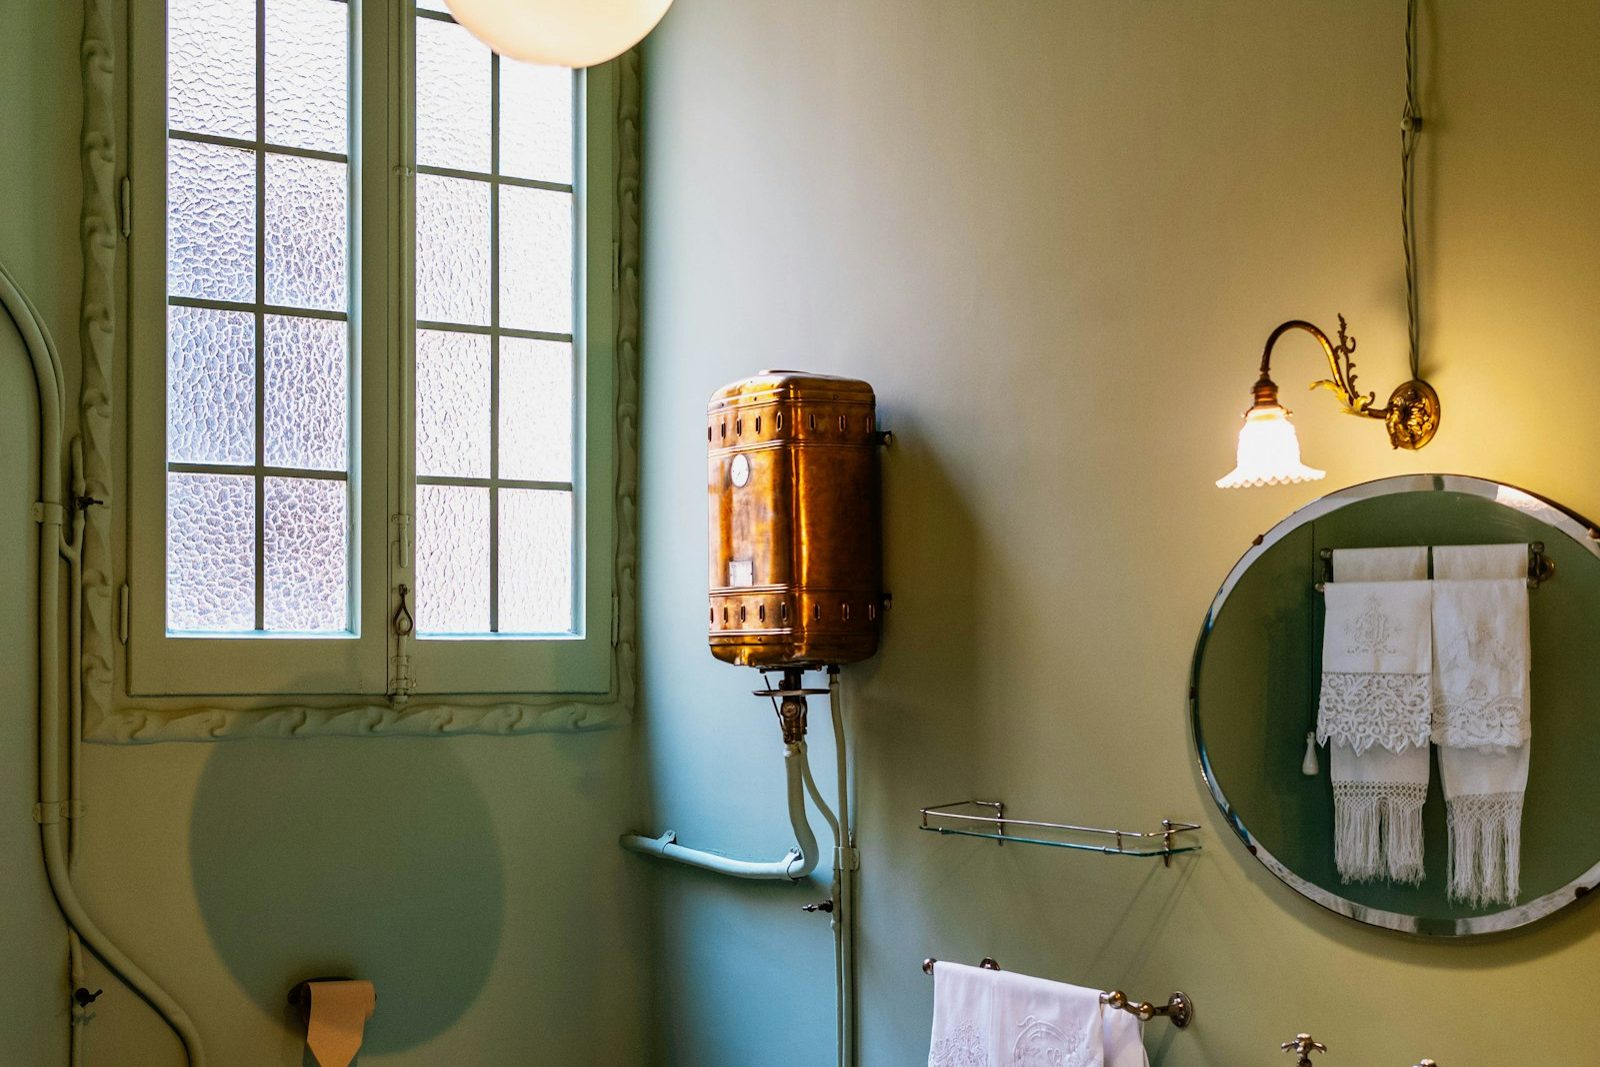
A common starting point in Drouin
Drouin grew steadily through the 1970s and 1980s, and many brick veneer and weatherboard homes from that era still have their original bathrooms, or bathrooms renovated only cosmetically since. You may recognise the signs: coloured tiles in brown, avocado, beige, pink or speckled cream, a built-in bath with a shower over and a framed screen or curtain, a shower recess with a tiled hob, a vanity with laminate doors and a separate toilet down the hall. These bathrooms were solidly built for their time, but after forty or fifty years of use they are nearing the end of their working life.
This guide explains what is usually hidden behind the tiles, what to expect during a renovation and how to transform an era bathroom into a modern, reliable room.
What lies beneath
Mortar beds
Many bathrooms from this era had floor tiles and shower bases laid on thick sand and cement mortar beds. These beds were shaped to create falls to the waste. They are heavy and solid, but when water passes through cracked grout over decades, the mortar can stay damp, contributing to musty smells and efflorescence.
Early waterproofing
Waterproofing in older bathrooms was often limited or absent by today’s standards. Some showers had a metal or bituminous tray beneath the mortar bed. Some had a membrane only in the shower. Many had little or no waterproofing outside the shower or around the bath. Under AS 3740, modern bathrooms require waterproofing in defined areas with specific heights, bond breakers, puddle flanges and upturns. An era bathroom almost always needs a complete new waterproofing system.
Wall linings
Walls were often lined with fibre cement sheeting or rendered masonry. In homes built before 1990, sheeting may contain asbestos. Plaster walls outside wet zones may have softened from years of steam.
Plumbing
Copper pipe was common in this era, and is often still serviceable, but some homes have galvanised steel pipes or older fittings that are corroded or scaled. Wastes may be cast iron or early PVC. A renovation is the ideal time to renew pipework within the bathroom.
Electrical
Older bathrooms may lack safety switches, have light switches inside the room in non-compliant positions and have exhaust fans that vent into the roof space, or no fan at all. A licensed electrician will bring the wiring up to current standards.
Floors
Brick veneer homes may sit on concrete slabs or on stumps with timber floors. In timber-floored homes, decades of small leaks can soften joists and floorboards near the shower and bath.
Asbestos: check before demolition
Homes built in Australia before 1990 may contain asbestos. In bathrooms, it can be found in wall and ceiling sheeting, floor tiles and underlay, sealants, adhesives and eaves sheeting nearby. Asbestos is not dangerous when undisturbed, but demolition can release fibres.
Before demolition, we check for suspected asbestos and arrange testing where needed. If asbestos is present, it is removed by a licensed asbestos removalist following state regulations, with clearance before work continues. This step protects your family and everyone working in the home.
Planning the new layout
Era bathrooms often have layouts that no longer suit modern life:
- Showers over baths that are awkward to step into
- Narrow shower recesses with hobs
- Single vanities with limited storage
- Separate toilets that could be combined
- Doors that swing into tight spaces
A renovation allows you to rethink the room. Common changes include:
- Replacing the bath and shower combination with a walk-in shower
- Keeping a bath but moving it to make space for a separate shower
- Combining the separate toilet with the bathroom to create a larger room, or keeping it separate for busy households
- Replacing a hinged door with a cavity sliding door
- Installing a wall-hung vanity with drawers
- Adding recessed niches and a shaving cabinet
We assess structure, plumbing and drainage during the design consultation to confirm what is feasible.
The renovation sequence
Demolition
After asbestos is checked and managed, the room is stripped to the frame or slab. Old mortar beds are broken out, tiles and linings removed and fixtures disconnected.
Repairs
With the room open, damaged framing, floor joists, studs and subfloor are repaired or replaced. In timber-floored homes, the floor is stiffened and a structural substrate installed. In slab homes, the slab may be ground, patched or set down for a level shower.
Rough-in
Plumbing is renewed and positioned for the new layout. Electrical wiring is updated for lighting, power, heating and an exhaust fan ducted outside.
Linings
New wet-area linings are installed on walls, and plasterboard outside wet zones.
Waterproofing
A complete new waterproofing system is applied to AS 3740, with bond breakers, puddle flanges, reinforcement and upturns, and allowed to cure fully.
Tiling
Floor and wall tiles are laid with correct falls and movement joints.
Fit-off
Vanity, toilet, tapware, shower screen, mirror, accessories, lighting and heating are installed.
Keeping a touch of the era
Not everyone wants to erase the past entirely. Some homeowners enjoy the warm tones of the 1970s and bring them back in a modern way: terracotta or olive green tiles, timber vanities, brass tapware, arched mirrors, terrazzo and rounded shapes. These choices pay tribute to the era while the room beneath is entirely new. Others choose a timeless palette of white, grey and timber that will suit the house for decades.
Ventilation and mould
Era bathrooms often struggle with mould, especially on ceilings and in grout, because ventilation was minimal. In Drouin’s cool, damp climate, a properly sized exhaust fan ducted to the outside is essential. Insulation in the ceiling and external walls reduces condensation, and a heated towel rail or in-floor heating helps the room dry.
Hot water
If the hot water system is original or ageing, a renovation is a good time to review it. Relocating or upgrading the system can improve performance, especially if a new shower is larger than the old one.
Matching the rest of the house
An era bathroom renovation often prompts questions about adjoining spaces: the hallway, the separate toilet, the laundry and linen cupboard. Planning these together creates a cohesive result. Flooring transitions, door styles, skirting boards and architraves should suit both the new bathroom and the rest of the home.
Living through the renovation
If the bathroom is the only one in the home, plan where the household will shower and use the toilet. A separate toilet down the hall, common in era homes, can often stay in use during most of the renovation, which helps enormously. We discuss timing at the consultation so you can prepare.
What to watch for before you renovate
If you are not ready to renovate yet, keep an eye on signs that the existing bathroom is failing:
- Cracked or missing grout
- Tiles that sound hollow or are loose
- Staining or swelling in adjoining rooms
- Musty smells
- Mould that keeps returning
- Soft spots in the floor
- Water marks on ceilings below, in two-storey homes
Addressing leaks early limits damage to the structure.
Questions to ask
- Will asbestos testing be carried out before demolition?
- What happens if hidden damage is found?
- Will the entire room be waterproofed to AS 3740?
- Can the layout be improved?
- How will ventilation be improved?
- How long will the household be without a bathroom?
The separate toilet question
Many homes from the 1970s and 1980s have a separate toilet beside the bathroom. Families with children often keep this arrangement, because a separate toilet means one person can shower while another uses the toilet. Couples and smaller households sometimes combine the two rooms by removing the wall between them, which creates a larger bathroom with space for a walk-in shower, a double vanity or a freestanding bath. Before deciding, check whether the wall is load-bearing, where pipes and wastes run and how the combined room will be ventilated. Some households choose a compromise: they keep the separate toilet but add a second toilet inside the renovated bathroom, plumbing permitting.
Tiles from the era
Some original tiles from this period were high quality and quite durable. Removing them reveals the mortar bed and allows inspection of everything beneath. In a few cases, homeowners ask whether the old tiles can be kept and the room refreshed with new grout and fixtures. This rarely makes sense if the waterproofing is failing, because the membrane sits beneath the tiles. A full renovation is usually the reliable path.
Our approach
We renovate many 1970s and 1980s bathrooms in Drouin, Warragul, Longwarry and surrounding towns. Our process starts with a thorough assessment of the existing room, including signs of water damage and possible asbestos, then a layout and design that suits how you live now. We rebuild from the structure up with modern waterproofing to AS 3740, renewed plumbing and electrical work, and finishes chosen to last. The result is a bathroom that respects the character of the home while performing like new.
Era-specific details worth noticing
Era homes often have higher ceilings than newer builds, generous window sizes and solid brick or timber construction. These features can be assets in a renovation. High ceilings allow tall tiling and dramatic pendant or wall lighting outside wet zones. Large windows bring in natural light, though they may need privacy glass and better seals. Solid walls make it easy to fix heavy items, such as frameless glass and wall-hung toilets, once suitable fixings are installed.
Keeping some retro character
Not every 1970s feature needs to go. Some households love the era’s bold colours and want to keep a hint of it. A coloured vanity, patterned floor tile, curved mirror or warm timber detail can nod to the original style while the room behind it is rebuilt with modern waterproofing, plumbing and ventilation. Terrazzo-look tiles, fluted glass and rounded edges are popular ways to bring a little mid-century character into a fresh, practical bathroom.
Updating old plumbing
Many 1970s homes still have original galvanised steel or early copper pipes. Galvanised pipes corrode internally over time, reducing water pressure and causing discoloured water. A renovation is the ideal time to replace old supply pipes and drainage within the bathroom, avoiding the need to open new walls later.
Sustainability
Replacing old fittings with water-efficient tapware, dual-flush toilets and efficient shower heads reduces water use. LED lighting and good insulation reduce energy use. Durable finishes mean the bathroom will not need renovating again for many years, which is perhaps the most sustainable outcome of all.
Our bathroom services
- Accessible Bathrooms
- Bathroom Design
- Bathroom Renovations
- Bathroom Tiling
- Ensuite Renovations
- Freestanding Baths
- Laundry Renovations
- Leaking Shower Repairs
- Shower Conversions
- Small Bathroom Renovations
- Vanities and Storage
- Waterproofing
Book a design consultation
Tell us about your bathroom and we will visit to measure, talk through ideas and prepare a clear written scope for your home.
Book a design consultation