Why family bathrooms are different
A family bathroom works harder than any other room in the house. It handles the morning rush, bath time for toddlers, teenagers who take long showers, wet towels, toys, school-day hair routines and visiting grandparents. In Drouin, where many households are young families in new estates or growing families in older homes, the family bathroom is often the most important renovation in the house.
Good family bathroom design is about durability, safety, storage, flow and flexibility. It should suit your family as it is now and as it will be in five, ten and fifteen years. This guide covers the decisions that matter most.
Start with how your family uses the room
Before choosing finishes, think about routines:
- How many people use the bathroom each morning and evening?
- Do children need help with bathing?
- Do people need to use the bathroom at the same time?
- Is there a separate ensuite or powder room to share the load?
- Does anyone have mobility needs, now or likely in future?
- Where do towels, toiletries and cleaning products live?
Writing down a typical weekday morning helps reveal bottlenecks. If three people need the basin at 7.30, a double vanity or separate toilet may solve more problems than any finish selection.
Layout
Separate the toilet
One of the most effective ways to ease congestion is to put the toilet in its own room, or at least behind a partition. Someone can shower while another uses the toilet, and privacy improves for older children. Many older homes around Drouin already have a separate toilet; keeping it is often a good idea.
Zones
Think of the room as zones: a wet zone with bath and shower, a grooming zone with vanity and mirror, and a toilet zone. Keeping the wet zone together simplifies waterproofing and makes cleaning easier.
Circulation
Allow enough space in front of the vanity, bath and shower for two people to move at once, and for a parent to kneel beside the bath.
Door
A door that swings into a small room can trap someone who falls. Sliding or outward-opening doors provide better access and more usable space.
Bath or shower, or both?
With young children, a bath is almost essential. Bathing toddlers in a shower is difficult, and many parents find bath time a valued part of the evening routine. As children grow, the shower takes over.
Shower over bath
A shower over a bath saves space and works well in small family bathrooms. A fixed glass panel keeps water in; a full-height panel is easier to keep clean than a curtain.
Separate bath and shower
Where space allows, a separate bath and walk-in shower offers the most flexibility. Adults and teenagers use the shower while young children use the bath.
Bath height and type
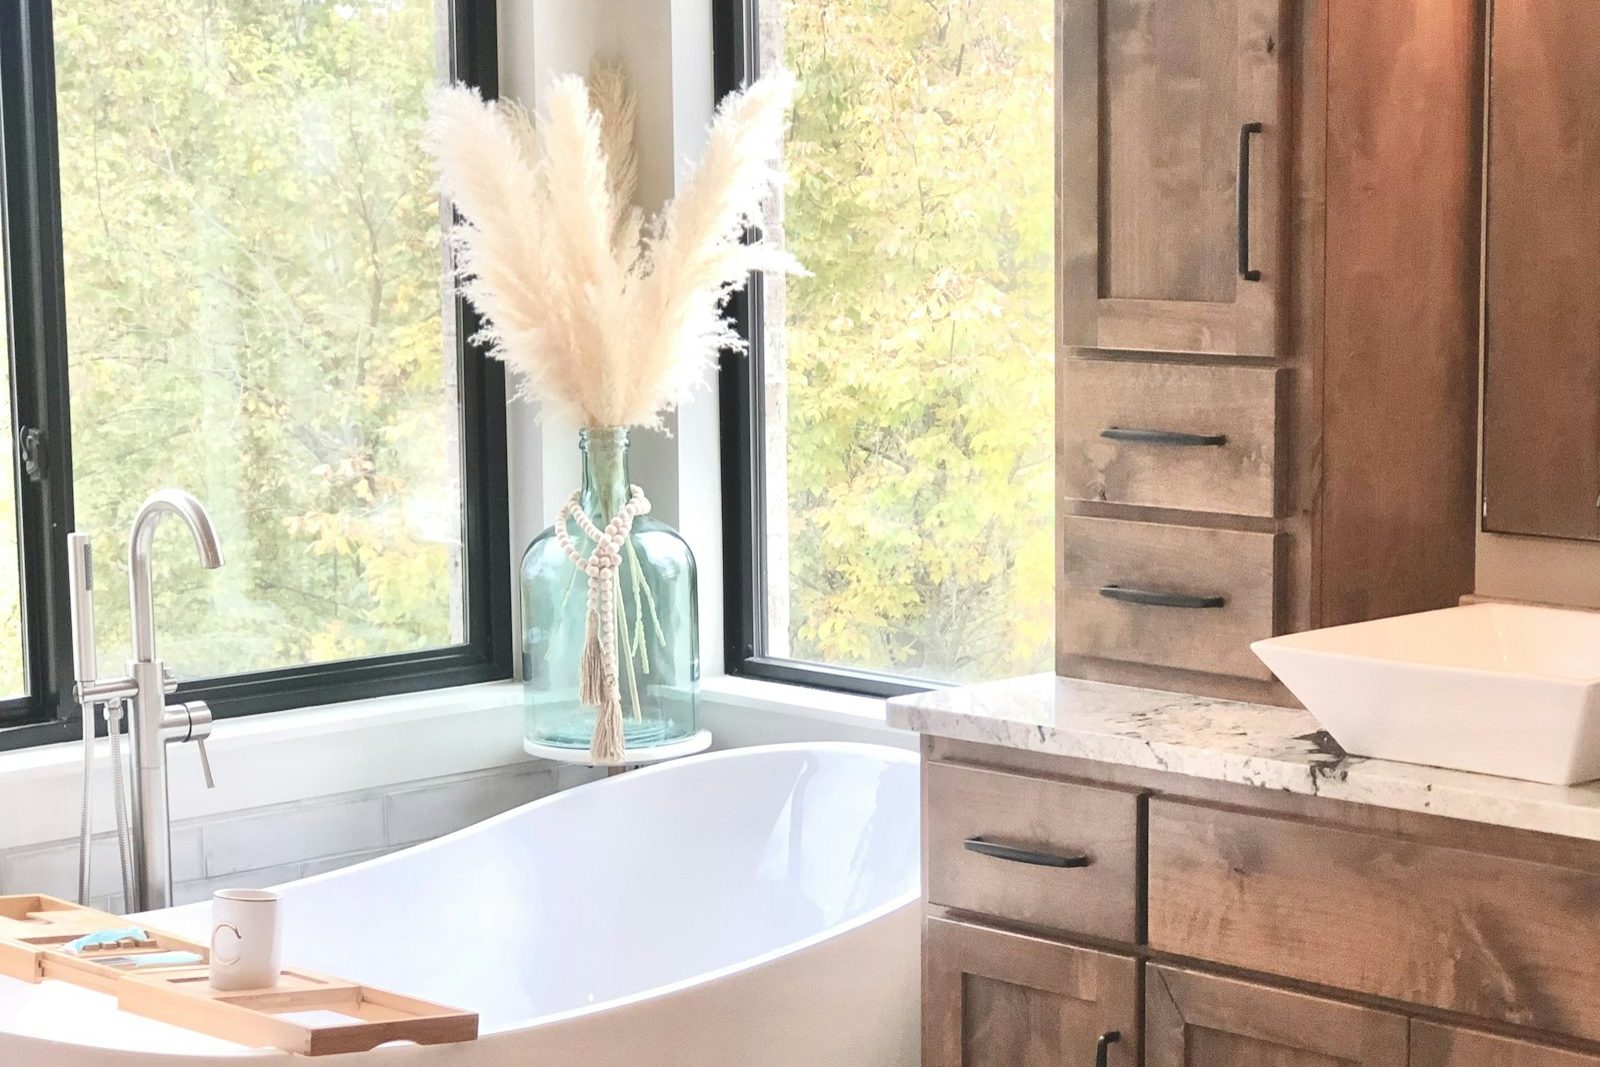
A built-in bath with a tiled hob gives parents a place to sit or kneel and is easier for bathing children than a tall freestanding bath. Freestanding baths look beautiful but have high sides and no ledge. Consider who will be leaning over the bath most nights.
Vanity
Double vanity
A double vanity with two basins allows two people to brush their teeth or get ready at once. Even where only one basin fits, a wider vanity provides more bench space.
Height
Standard vanity heights suit adults; children can use a sturdy step stool. Some families choose a slightly lower vanity, or wall-hung vanities installed at a height to suit.
Benchtop
Choose a durable, stain-resistant benchtop that tolerates toothpaste, makeup and hair products. Porcelain slabs, granite, quartzite and solid surface materials perform well.
Basin
Undermount or integrated basins are easier to clean than vessel basins. Deep basins reduce splashing from children washing hands.
Storage
Family bathrooms need plenty of storage:
- Drawers in the vanity for toiletries, sorted by person.
- Tall cabinets or linen cupboards for towels and spare supplies.
- Shower niches for shampoo and body wash.
- Hooks rather than rails for children’s towels, as they are easier to use.
- A lockable cabinet or high storage for medicines and cleaning products.
- A tub or basket for bath toys that drains and dries.
Allocating a drawer or basket to each person reduces clutter and arguments.
Safety
Slip resistance
Wet floors are a major cause of falls. Choose floor tiles with suitable slip resistance, especially in shower areas. Matte or textured tiles grip better than gloss.
Water temperature
Hot water at the outlet in bathrooms should be limited to protect against scalding; tempering valves or thermostatic mixing valves are required by plumbing regulations for new installations and are especially important for young children. Ask your plumber to confirm.
Rounded edges
Rounded benchtop corners, frameless screens with polished edges and wall-hung vanities without sharp protrusions reduce injuries.
Glass
Shower screens should be toughened safety glass, installed to Australian Standards.
Grab rails
Even in a young family, a discreet grab rail in the shower or beside the bath helps everyone, including visiting grandparents and anyone recovering from injury. Blocking walls during the renovation makes it easy to add rails later.
Door locks
Choose privacy locks that can be opened from outside in an emergency.
Durable finishes
- Tiles: porcelain is hard-wearing and easy to clean. Mid-tone colours hide marks better than pure white or black.
- Grout: narrower grout joints and stain-resistant or epoxy grouts reduce cleaning.
- Tapware: quality tapware with ceramic disc cartridges lasts longer. Brushed finishes hide water spots and fingerprints better than polished chrome or matte black.
- Cabinetry: moisture-resistant board with durable surfaces and soft-close hardware.
- Paint: washable, mould-resistant bathroom paint on ceilings and walls.
Ventilation
Teenagers’ long showers produce a lot of moisture. A ducted exhaust fan, ideally on a timer that runs after the light is turned off, prevents mould, peeling paint and damaged ceilings. Fans should be vented outside, not into the roof space.
Lighting
Layer lighting for different tasks: bright, even lighting for grooming, softer lighting for bath time and a low-level night light for children visiting the bathroom in the night. Motion-activated toe-kick lighting under the vanity is popular in family homes.
Heating
Winters in West Gippsland are cold. Heated towel rails keep towels dry and warm; underfloor heating makes the floor comfortable for bare feet. Children are more willing to get out of the bath in a warm room.
Designing for the future
Children grow quickly. A bathroom designed only for toddlers will feel outdated when they are teenagers. Choose timeless finishes, avoid child-themed features that are hard to change, and plan for both a bath and a good shower. Consider accessibility for later life: a step-free shower, reinforced walls and wider doorways.
Cleaning made easier
Family bathrooms get dirty quickly, so design for easy cleaning from the start:
- Wall-hung toilets and vanities leave the floor clear for mopping.
- Large-format tiles mean fewer grout lines.
- A fixed glass panel without a door has fewer seals and tracks to clean.
- Concealed cisterns and back-to-wall pans eliminate hard-to-reach gaps.
- A handheld shower on a rail makes rinsing the shower and bath simple, and helps when bathing children or washing the dog.
- Tile niches with a slight fall drain water instead of pooling.
- Coved or skirting tile junctions are easier to wipe than painted skirting.
Colour and style for families
Families often worry that a stylish bathroom and a practical bathroom are opposites. They are not. Warm whites, soft greys, sage greens and natural timber tones create a calm, timeless backdrop that hides everyday marks. Patterned or textured floor tiles disguise water spots and dust between cleans. Personality can be added with towels, art and accessories that change as children grow, rather than with permanent finishes.
Teenagers and privacy
As children become teenagers, privacy matters more. A separate toilet, frosted or high windows, a solid door with a privacy lock and a vanity with personal storage drawers all help. A good hot water supply matters too: check that your hot water system can cope with several long showers in a row, and discuss options with your plumber if it cannot.
Laundry and bathroom connections
In some Drouin homes, the bathroom and laundry are adjacent or combined. Reworking the layout can create a dedicated laundry, a mudroom-style entry for muddy children and pets or a powder room to take pressure off the family bathroom. These changes are worth considering while walls are open and services are being moved.
Working with what you have
Not every family bathroom needs to be gutted. If the layout works and the waterproofing is sound, upgrading the vanity, tapware, lighting, ventilation and storage can make a large difference. A design consultation is the best way to find out whether a full renovation or targeted improvements will best suit your household.
Our approach
At a design consultation in your home, we talk through your family’s routines, look at the existing layout, and discuss options for layout, bath and shower, storage and finishes. We provide drawings, a detailed scope and a schedule, waterproof every wet area to AS 3740 and manage the project from strip-out to handover. We are licensed and insured and keep you updated throughout.
Bath time for little ones
For families with babies and toddlers, a few details make bath time easier and safer: a bath with a flat base and a comfortable rolled edge, a handheld shower for rinsing hair, a non-slip mat or textured bath base, a nearby bench or shelf for towels and pyjamas, and a warm room. Position the bath tap so it is easy to reach for an adult but not where children will bump their heads. A thermostatic mixing valve keeps water temperature consistent. Storage for bath toys that drains and dries prevents mould. Some families also add a low hook for each child’s towel, which encourages independence as children grow.
Planning for visitors
Grandparents and guests often use the family bathroom too. A comfort-height toilet, a grab rail near the shower, good lighting and a clear spot for a guest’s toiletry bag make the room welcoming for visitors of every age without changing its family feel.
Keeping a bathroom available during the renovation
If your home has only one bathroom, renovating it is a major disruption for a family. Plan ahead: ask whether a temporary toilet can be kept working, arrange to use a family member’s or friend’s bathroom, or schedule works during school holidays when routines are more flexible. Your renovator should give you a clear schedule showing when the bathroom will be unusable.
Our bathroom services
- Accessible Bathrooms
- Bathroom Design
- Bathroom Renovations
- Bathroom Tiling
- Ensuite Renovations
- Freestanding Baths
- Laundry Renovations
- Leaking Shower Repairs
- Shower Conversions
- Small Bathroom Renovations
- Vanities and Storage
- Waterproofing
Book a design consultation
Tell us about your bathroom and we will visit to measure, talk through ideas and prepare a clear written scope for your home.
Book a design consultation