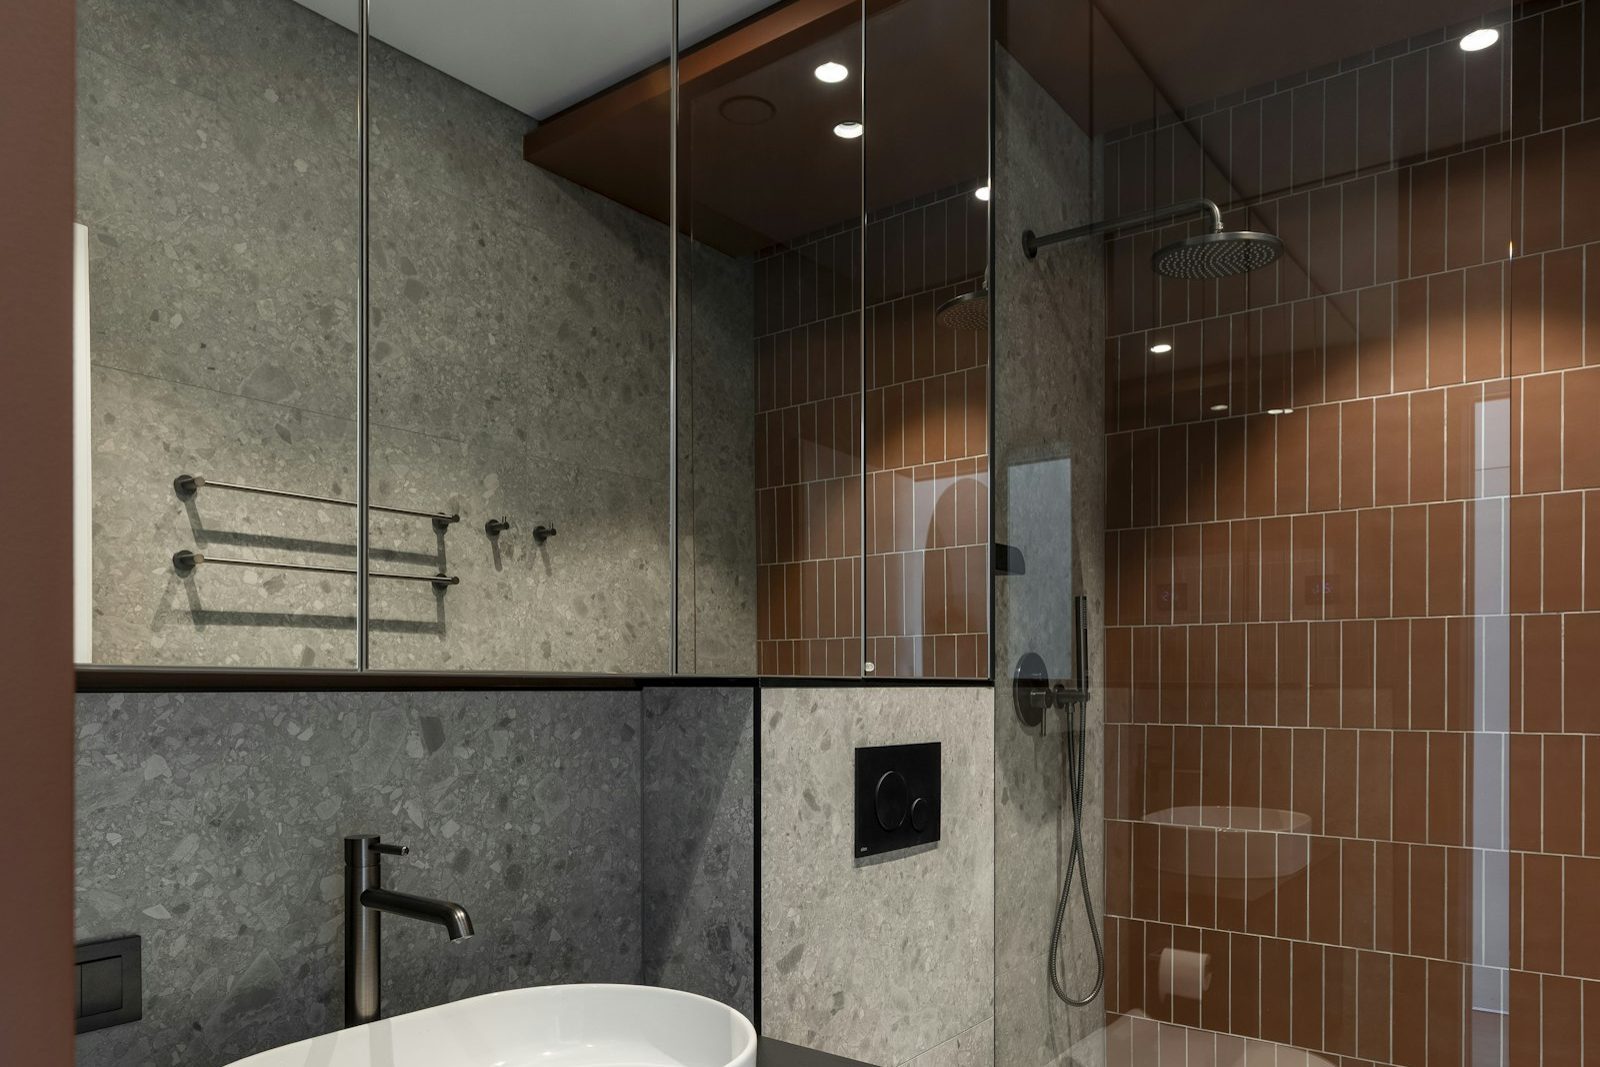
The appeal of a walk-in shower
A walk-in shower is one of the most requested features in a bathroom renovation. Removing a shower over a bath, a cramped framed cubicle or a hobbed shower base and replacing it with an open, generous shower changes how the whole room feels. A walk-in shower looks clean and contemporary, is easier to clean, has no step or hob to trip over and suits people at every stage of life, from toddlers to grandparents.
This guide covers layouts, sizes, screens, drainage, storage, seating, lighting and finishes, along with practical considerations for Drouin homes built on slabs and on timber floors.
What counts as a walk-in shower
The term is used loosely. In general, a walk-in shower has no door or a wide opening, with one or more fixed glass panels, and a floor that is level or almost level with the bathroom floor. Variations include:
- Single fixed panel: one glass panel, with an open entry to the side.
- Wet room: the whole bathroom floor is waterproofed and the shower area is open, with or without a glass panel.
- Walk-through: a long shower with openings at both ends.
- Alcove shower: a recess with three walls and a fixed panel or no screen.
- Hinged entry with flush floor: a door is included but the floor is still step-free.
Size and layout
Minimum practical dimensions
A walk-in shower without a door needs enough length to keep water inside. As a general guide, a shower area of around 1200 mm long by 900 mm wide is a comfortable minimum for a single fixed panel, and larger is better. The longer the shower, the further the shower head can sit from the opening, and the less water escapes.
Placement of the shower head
Place the shower head at the far end from the opening, or on the wall facing away from it, so the spray is directed away from the entry. A rail shower allows the handpiece to be moved and directed as needed. A ceiling-mounted rain head falls straight down and keeps splash contained, making it ideal for open walk-in designs, provided water pressure is adequate.
Combining with a bath
In family bathrooms, a walk-in shower beside a freestanding or built-in bath makes a popular layout. Placing the bath inside a large wet zone, sometimes called a wet room arrangement, lets children be bathed and showered in one space, with one glass panel separating the zone from the vanity and toilet.
Shower at the end of the room
In long, narrow bathrooms common in older Drouin houses, placing the shower across the far end of the room, the full width of the room, creates a generous walk-in shower without crowding the rest of the space.
Screens and glass
Fixed panels
A single fixed panel, typically 10 mm toughened glass, is the cleanest look. It is supported by a wall channel or clamps and often a stabilising bar to the wall or ceiling. Floor-to-ceiling panels give maximum splash protection in shorter showers.
Fluted and tinted glass
Fluted or reeded glass provides privacy and texture while letting light through. Tinted glass in grey or bronze can add a premium touch, especially with matching hardware.
Framed and semi-framed
Slim black or brass frames create a crittall-style look that suits farmhouse and industrial interiors. Framed screens can use thinner glass, and the frame becomes part of the design.
Coatings
Glass coatings that repel water make cleaning easier and reduce spotting from hard or bore water. They are worth considering in rural homes.
Drainage
Linear drains
A linear drain, also called a strip drain or channel drain, runs along one edge of the shower, usually against the back wall or across the entry. Because the floor falls in one direction only, larger floor tiles can be used without awkward cuts, and the floor looks seamless. Tile-insert grates make the drain almost disappear.
Centre or offset point wastes
A traditional square waste requires the floor to fall from all four sides, which means envelope cuts in the tiles. It works well with smaller mosaics and is often simpler in tight spaces.
Falls and level entries
Shower floors must fall to the waste so water drains away and does not pond. To achieve a level or nearly level entry, the shower area needs to be set lower than the surrounding floor, or the whole bathroom floor needs to fall. On a concrete slab, this may mean cutting or grinding the slab or building up the surrounding floor. On timber floors, joists are usually lowered or notched under engineering guidance, or a recessed tray system is installed. These are structural decisions to make during the design stage.
Waterproofing walk-in showers to AS 3740
Because there is no hob to contain water, waterproofing details are critical. Under AS 3740, a shower without a hob or step-down requires a larger waterproofed area, and the bathroom floor outside the shower usually needs waterproofing too. Membranes must extend to the correct heights on the walls, all junctions need bond breakers, wastes need puddle flanges and the doorway needs a waterproof upturn or water stop so water cannot travel under the floor into adjoining rooms. Every walk-in shower we build is waterproofed to AS 3740, with photographs of the membrane before tiling.
Storage and niches
Recessed niches
A recessed niche set into the wall keeps shampoo bottles off the floor and out of sight. Plan niches during framing so they sit between studs, at a comfortable height, ideally on a wall that is not directly hit by the spray. Niches need careful waterproofing, with the base sloping slightly forward so water drains out.
Ledges
A tiled ledge along one wall, created by building out the lower part of the wall, gives a long shelf for products and can conceal plumbing.
Shaving ledges and foot rests
A small ledge at knee height helps with shaving legs and suits older users who find bending difficult.
Seating
A built-in tiled bench, a floating timber-look seat or a fold-down shower seat makes showering more comfortable and safer. Built-in benches need waterproofing like the rest of the shower and should be planned at the framing stage. Fold-down seats need solid wall reinforcement.
Lighting
A walk-in shower can feel dark if it sits at the end of the room. Options include:
- A waterproof downlight within the shower zone, rated for wet areas
- LED strip lighting in niches
- A skylight above the shower, where the roof allows
- Larger or additional windows with privacy glass
Electrical work in wet areas must comply with zone requirements and be carried out by a licensed electrician.
Finishes
Floor tiles
Choose tiles with appropriate slip resistance for wet barefoot areas. Textured or matt finishes are safer than gloss. Smaller tiles provide more grout lines and grip but require more cleaning. Large-format tiles are possible with a linear drain.
Wall tiles
Continuing the same tile from floor to wall creates a calm, seamless look. A feature wall in the shower, using a textured, patterned or contrasting tile, draws the eye and adds depth.
Grout
Epoxy or high-performance grout resists stains and mould and suits shower floors, especially in busy households.
Heating and ventilation
Open showers allow steam to spread through the room. A properly sized exhaust fan, ducted to the outside, is essential. In cool Drouin winters, an open shower can feel draughty, so in-floor heating under the tiles and a heated towel rail close to the shower entry greatly improve comfort. Positioning the opening away from the bathroom door also reduces draughts.
Accessibility
Walk-in showers are naturally suited to ageing in place and people with limited mobility. Additional features include:
- Grab rails, ideally with reinforcement installed during framing
- A rail shower with an adjustable handpiece
- A thermostatic mixer to prevent scalding
- Lever handles
- A seat
- Contrasting colours to help with low vision
Homes on slabs versus homes on stumps
Slab homes
In Drouin’s newer estates and many brick veneer homes, the bathroom sits on a concrete slab. A step-free walk-in shower usually involves recessing the slab or building up the floor. Some newer homes were built with a set-down slab in the shower area, which makes conversion easier.
Homes on stumps
Weatherboard homes and farmhouses around Drouin, Jindivick and Drouin South often have timber floors. These floors move more than slabs, so flexible membranes, compatible substrates and careful framing details are needed. Recessing the floor for a level entry involves structural work. With proper design, walk-in showers in timber-floored homes perform very well.
Common mistakes to avoid
- A shower too short for an open design, causing water to escape
- A shower head aimed toward the opening
- Insufficient fall, leaving water ponding on the floor
- A niche on the spray wall, which collects water
- No reinforcement for future grab rails
- Under-sized ventilation for an open shower
- Slippery floor tiles
Planning your walk-in shower
At a design consultation, we measure your bathroom, check the floor construction, look at plumbing and drainage, and discuss how you want to use the shower. We then propose a layout and explain how waterproofing, falls and entry details will be handled. A walk-in shower is one of the most rewarding upgrades in any bathroom, and with careful planning it will work beautifully for decades.
Converting a shower over a bath
Many Drouin homes from the 1970s to the 1990s have a shower over the bath. Replacing the bath with a walk-in shower in the same footprint is one of the most common conversions we carry out. The bath area, usually around 1500 to 1700 mm long, becomes a generous shower with a fixed panel. Before committing, consider whether anyone in the household still needs a bath, particularly young children. If the home has another bathroom with a bath, removing this one is usually an easy decision. If not, some families keep a bath elsewhere in the room or accept the trade-off for the sake of easier access.
Testing the layout
Before committing, mark the shower area on the floor with tape and step through it. Check you can move comfortably, reach the controls and keep water away from the doorway.
Maintenance tips
Squeegee the glass after each shower, wipe the drain grate weekly, clean grout with a pH-neutral cleaner and run the exhaust fan for at least twenty minutes after showering. Check silicone at the glass base and corners every year, and replace it if it lifts or discolours. A walk-in shower is easier to keep clean than a framed cubicle, because there are fewer tracks, seals and corners for grime to collect.
Our bathroom services
- Accessible Bathrooms
- Bathroom Design
- Bathroom Renovations
- Bathroom Tiling
- Ensuite Renovations
- Freestanding Baths
- Laundry Renovations
- Leaking Shower Repairs
- Shower Conversions
- Small Bathroom Renovations
- Vanities and Storage
- Waterproofing
Book a design consultation
Tell us about your bathroom and we will visit to measure, talk through ideas and prepare a clear written scope for your home.
Book a design consultation