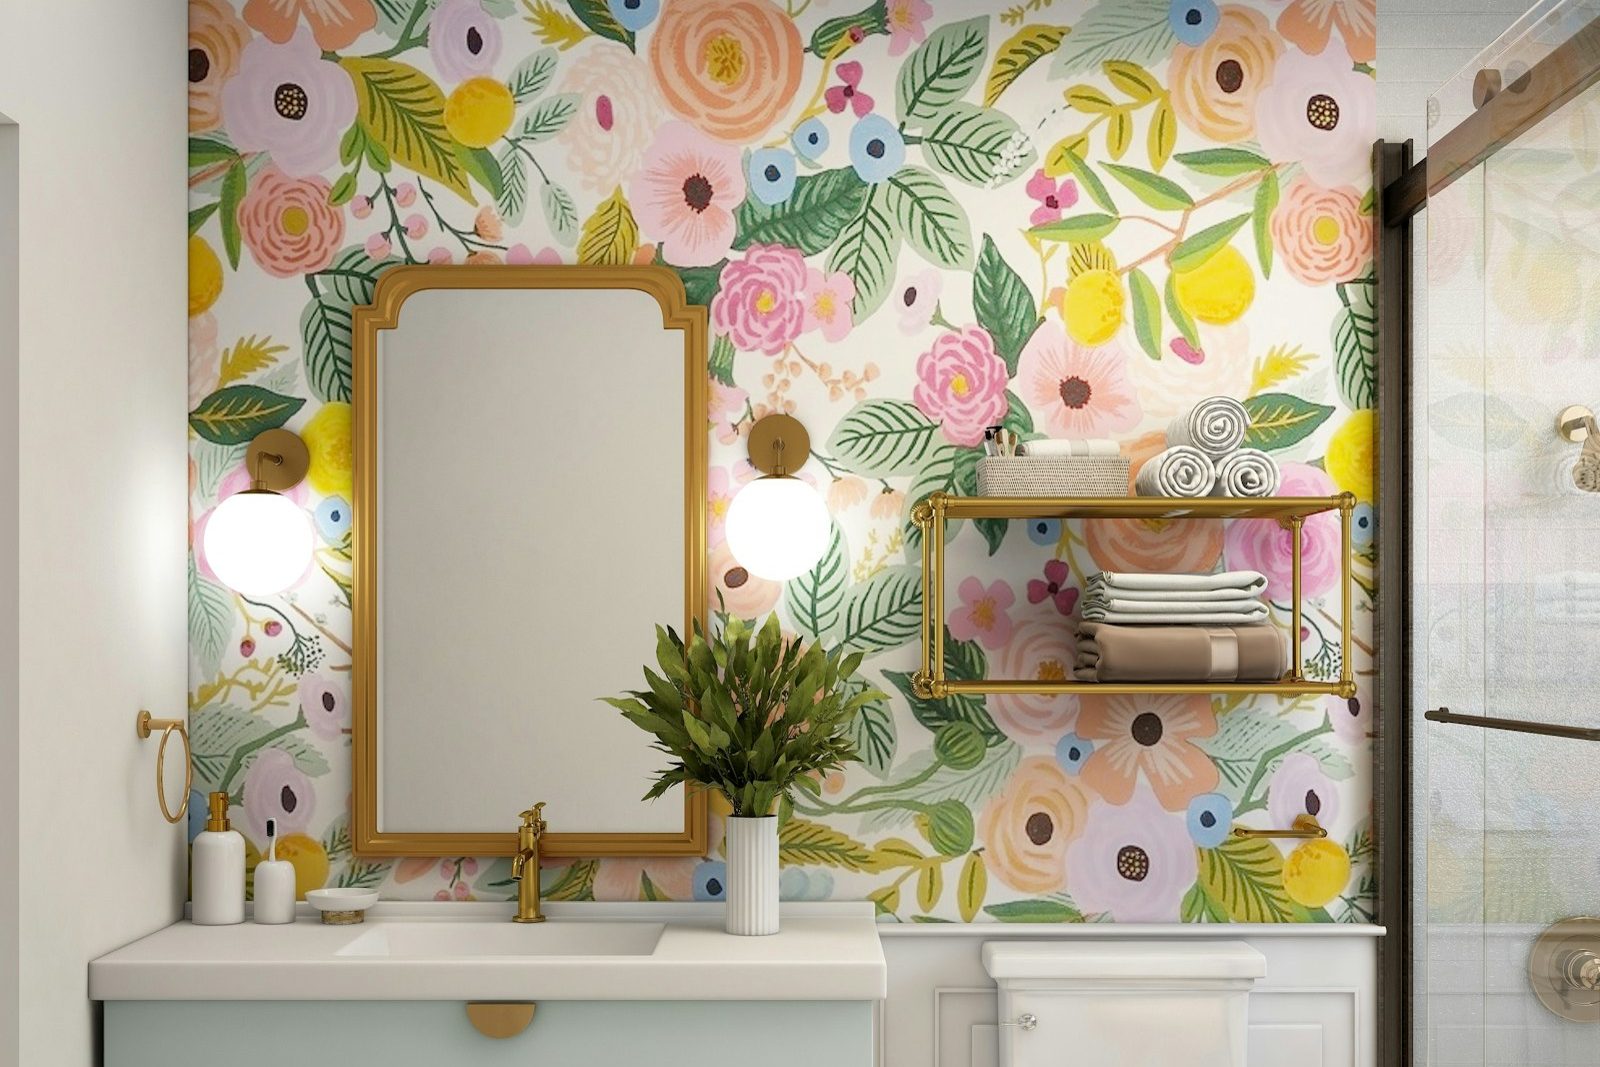
Small rooms, careful planning
A small bathroom is not a lesser project. In many ways it is the harder one. When a room measures only a couple of metres in each direction, every decision matters: where the door swings, how far the vanity projects, whether the shower can fit a person comfortably, how water is contained, where towels hang and where toiletries go. A few centimetres gained or lost can change how the room feels every day.
Small bathrooms are common across Drouin. Older cottages often have a bathroom created from a former laundry or sleep-out. Brick veneer homes from the 1970s and 1980s often have narrow bathrooms with a separate toilet. Units and townhouses in central Drouin and newer homes in compact estates frequently have tight ensuites and second bathrooms. We enjoy the challenge of making these rooms work.
Start with how the room is used
Before thinking about tiles, we ask how the room will be used. Is it the only bathroom, or a second one for guests? Do children bathe in it? Does anyone need easier access? Is it used by one person at a time or several? The answers decide whether a bath stays, whether a double vanity is worth the space and how much storage is needed.
Layout strategies for small bathrooms
Remove the bath if it is rarely used
In many small bathrooms, a built-in bath takes up the largest share of floor space. If the household rarely uses it, replacing it with a generous shower changes the room completely. For families with young children, we talk about whether a bath is needed and whether it could be kept elsewhere in the home.
Keep the bath with a shower over
Where a bath must stay, a well-designed shower-over-bath with a fixed glass panel can work well. A bath with a flat base and a straight side is safer for showering, and the wall tiling and waterproofing need to extend to suit.
Turn the shower into a wet zone
In very compact rooms, a fully waterproofed floor with a level shower and a fixed panel can make the whole room feel open. The floor must be graded so water heads to the drain, and fixtures outside the shower should suit occasional splashing.
Rethink the door
A door swinging into a small room can steal a surprising amount of space. Options include reversing the swing, fitting a narrower door or installing a cavity sliding door if the framing allows.
Choose compact fixtures
Shallow-depth vanities, compact toilets, wall-faced or in-wall cistern toilets and corner basins all save space. Each needs to be checked for comfort, since a fixture that is too small can be annoying to use.
Storage without clutter
In a small bathroom, storage must be built in rather than added on. Effective options include:
- Recessed shaving cabinets that sit within the wall cavity rather than protruding over the basin.
- Shower niches framed between studs and waterproofed as part of the membrane.
- Wall-hung vanities with drawers, which make the floor feel larger and keep items organised.
- Shelves above the toilet, built into the framing or set into a recess.
- Towel hooks and rails positioned where they can be reached from the shower without dripping across the room.
Making a small room feel larger
Visual tricks help too:
- Larger wall tiles with fewer grout lines create a calmer surface.
- Continuous floor tiles running into the shower make the floor read as one space.
- Light, consistent colours reflect more light, while a single feature wall adds interest without crowding.
- Clear glass keeps sightlines open, while frosted or tinted glass makes the shower feel separate.
- A large mirror visually doubles the space.
- Floating fixtures show more floor.
- Good lighting removes dark corners that make rooms feel smaller.
Waterproofing small rooms
In a small bathroom, water reaches more surfaces. Splashes hit the vanity, the toilet and the door. That makes complete, careful waterproofing essential. We waterproof to AS 3740, which sets out which areas must be waterproof and which must be water resistant, and in small rooms we often extend the membrane across the whole floor and up the walls further than the minimum. Correct falls to the floor waste and a threshold detail at the door keep water inside the room.
Ventilation in small bathrooms
Small rooms fill with steam quickly, and moisture that has nowhere to go causes mould on ceilings, peeling paint and swollen joinery. An exhaust fan ducted to the outside, sized to the room and fitted with a run-on timer is one of the most valuable upgrades in a small bathroom. Where there is a window, we make sure it can be opened easily.
Lighting small bathrooms
One central light in a small bathroom often casts shadows across the face at the mirror. We suggest combining a ceiling light with mirror lighting or a backlit mirror, and adding a soft night light under a floating vanity. Lighting in wet areas must suit its zone, and our licensed electrician selects fittings accordingly.
The process
Small bathroom renovations follow the same careful sequence as larger rooms: design consultation, written scope, selections, strip-out, framing and rough-in, sheeting and screeding, waterproofing with full cure times, tiling, fit-off and handover. The smaller area can shorten some stages, but cure times for waterproofing and grout do not change. We give you a written timeline before work begins.
Small bathrooms in older Drouin homes
In older homes on timber floors, a small bathroom may have been built on a floor that flexes or slopes. We check the subfloor, add support where needed and lay a stable substrate before screeding and waterproofing. Old bathrooms may also have galvanised pipes or outdated wiring, which we replace as part of the renovation. In homes built before 1990, materials are checked for asbestos before demolition.
Units and townhouses
In units and townhouses, renovations may need approval from an owners corporation, and work must respect shared walls and floors. We can provide documentation such as scopes and waterproofing details to support your application.
Choosing tiles for a small bathroom
Tile choice has an outsized effect in a small room. On walls, larger formats laid with fine grout lines give a calm, uninterrupted surface. Tiles laid vertically can make a low ceiling feel taller, while horizontal tiles can make a narrow room feel wider. A single feature area, such as the back wall of the shower or the wall behind the vanity, adds character without overwhelming the space. On floors, slip resistance is the first consideration, particularly where the shower floor runs continuously into the rest of the room. Mid-size floor tiles follow the falls to the drain more easily than very large tiles, which need to be cut or laid on a carefully shaped screed. Grout colour matters too: a grout close to the tile colour helps the surface read as one plane, which keeps a small room feeling open.
Doors, screens and circulation
The way people move through a small bathroom deserves careful thought. We check the clearances in front of the toilet and vanity, the space needed to step out of the shower and dry off, and the path from the door to each fixture. Shower screens are chosen so their doors do not clash with the vanity or toilet, or replaced with a fixed panel that needs no swing at all. Towel rails go where they can be reached from the shower. Small adjustments to these details make the room far more comfortable to use.
Common questions about small bathroom renovations
Can a small bathroom have a walk-in shower? Often yes. It depends on the room’s length and the position of the drain. We assess it at the consultation.
Are large tiles a good idea in a small room? Large tiles on walls often look great. On floors, mid-size tiles can make falls to the drain easier to achieve.
Will a small bathroom renovation be quick? Some stages are faster, but waterproofing cure times are the same as any other room.
Can I keep the bath and still improve the room? Yes. A well-chosen bath, a fixed screen and better storage can transform a room without removing the bath.
Book a design consultation
If you have a small bathroom in Drouin or a nearby town that feels cramped or awkward, we would be glad to help you plan a smarter room. Book a design consultation and we will measure up, talk through options and send you a written scope and quotation.
Areas we service
- Buln Buln
- Bunyip
- Darnum
- Drouin South
- Drouin West
- Drouin
- Garfield
- Jindivick
- Labertouche
- Longwarry
- Nar Nar Goon
- Neerim South
- Tynong
- Warragul
Book a design consultation
Tell us about your bathroom and we will visit to measure, talk through ideas and prepare a clear written scope for your home.
Book a design consultation