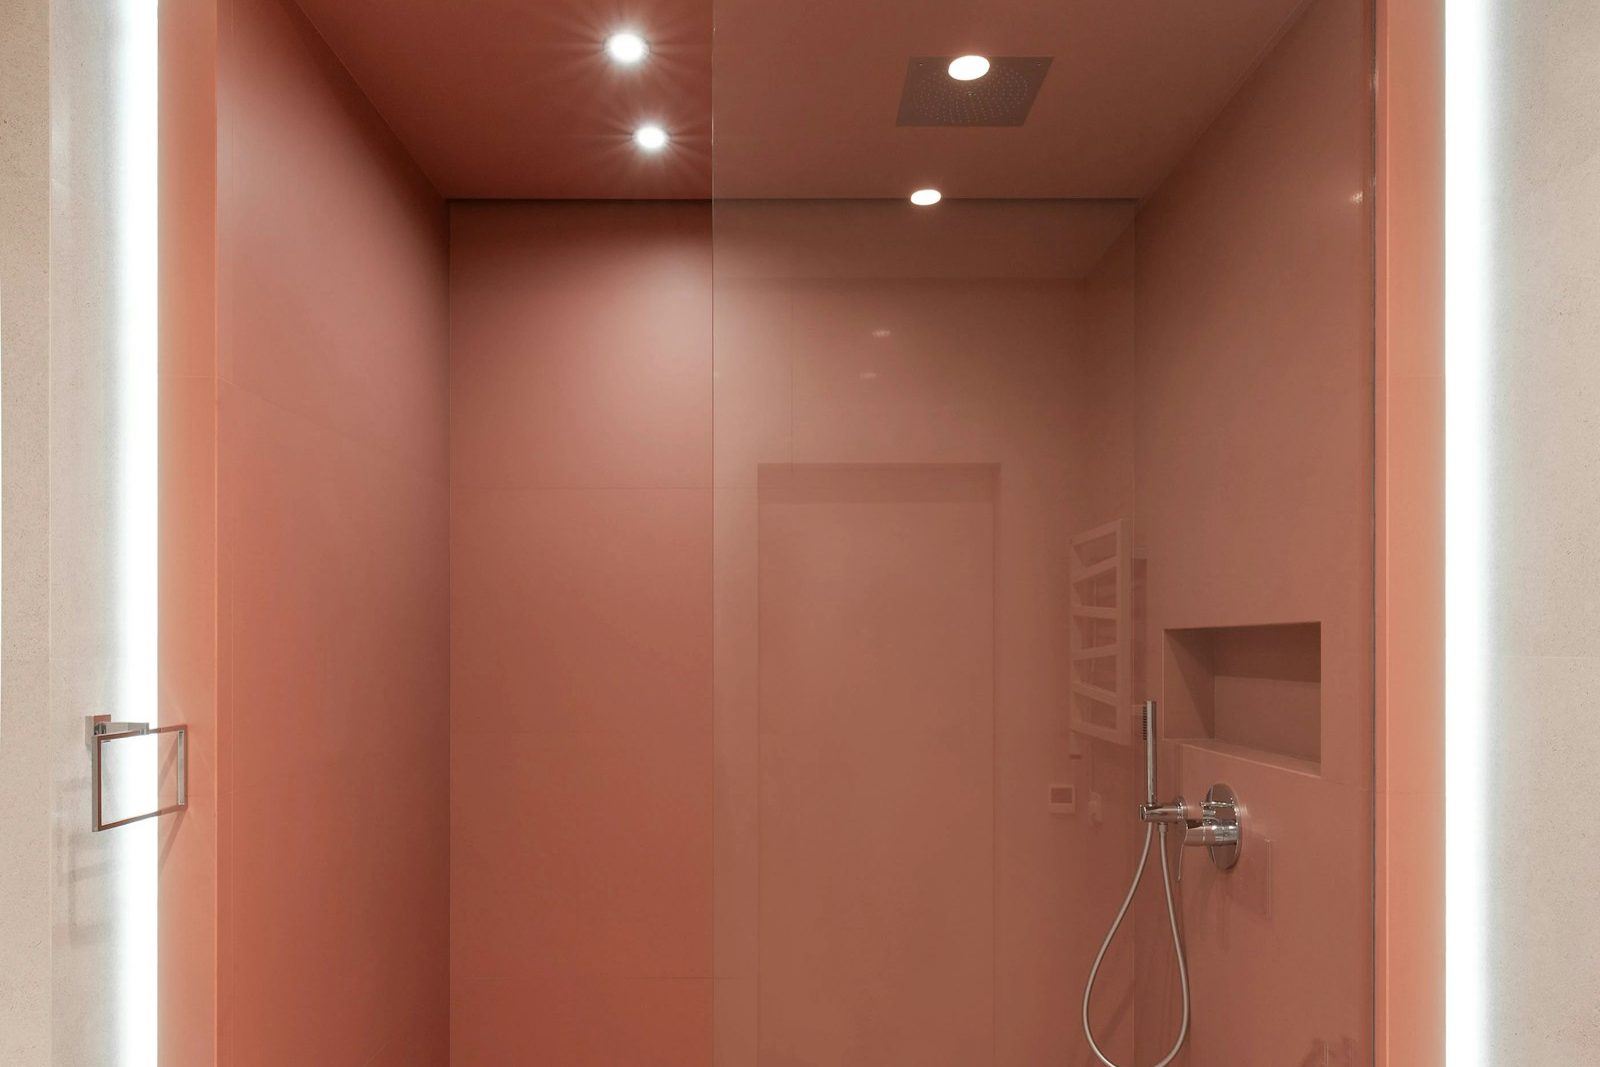
From bath to walk-in shower
Many Drouin bathrooms were designed around a built-in bath, sometimes with a shower over it, sometimes with a small separate shower recess beside it. For many households, that bath is now rarely used. Climbing in and out to shower is awkward and, for some people, unsafe. The bath takes up the largest share of the room, and the shower squeezed beside it never quite feels comfortable.
A shower conversion replaces the bath, or the bath and existing shower, with a generous, level shower. It is one of the most popular projects we carry out, and one of the most effective in terms of daily comfort and safety.
Types of shower conversion
Bath to shower
The bath is removed and a shower is built in its place, usually using the full length of the old bath space. The result is a long, comfortable shower, often with a fixed glass panel and no door.
Shower-over-bath to shower
Where a shower currently runs over the bath, the bath is removed and a dedicated shower is built. This removes the need to step over the bath edge, which is the main safety concern with showers over baths.
Bath and recess to one larger shower
Where a room has both a bath and a small shower recess, combining their footprints creates a much larger shower, sometimes with space left over for a bench seat, a second shower head or extra storage.
Hobbed shower to level shower
In some bathrooms, the existing shower has a hob or step at the entry. Replacing it with a level floor and a linear drain improves access and gives a cleaner look.
Why a conversion is more than swapping fixtures
Removing a bath exposes the floor, walls and plumbing beneath. Under most built-in baths, the floor and walls were never waterproofed to the standard needed for a shower, because the bath itself contained the water. Turning that area into a shower means the floor must be screeded to fall to a new waste, the walls must be sheeted and waterproofed to shower requirements, and the existing bath waste must be relocated or adapted.
For that reason, we approach a conversion as a small renovation, not a quick swap. The wet area is rebuilt properly from the frame, and waterproofing is installed to AS 3740 with full cure times before tiling.
Planning the new shower
Size and layout
We look at the length and width available and how the shower will relate to the vanity, toilet and door. A comfortable shower needs enough space to move freely and enough length beyond the shower head for water to fall before reaching the screen opening.
Screen options
- Fixed panel walk-in. A single glass panel with no door. Clean and easy to maintain, it suits longer showers.
- Frameless or semi-frameless enclosure. A door and fixed panels contain water in shorter showers.
- Curtain. In accessible bathrooms, a curtain on a ceiling track allows full access for carers.
Drainage
Linear drains run along one wall or across the entry and allow the floor to fall in one direction, which suits larger tiles and level entries. Centre wastes require the floor to fall from all sides towards the middle. The choice depends on the room and the tiles.
Shower heads and controls
Placing the mixer near the entry means you can turn on the water without getting wet. A rail shower with a hand-held head is useful for rinsing, cleaning the shower, bathing children and accessibility. Overhead rain heads are popular but should be paired with a hand shower for flexibility.
Niche and bench
A recessed niche keeps bottles off the floor. A built-in bench or a fold-down seat helps with shaving legs or showering while seated.
Accessibility benefits
A level, open shower is one of the single most useful features for people with limited mobility, for older people who want to stay in their homes and for families with young children. Reinforcing the walls during the conversion allows grab rails to be installed now or later. Slip-resistant floor tiles add another layer of safety. See our accessible bathrooms page for more detail.
What about resale?
Some homeowners worry that removing the only bath will affect resale. In practice, buyer preferences vary. Families with young children often value a bath, while older buyers and couples often prefer a large shower. If your home has more than one bathroom, keeping a bath in one and converting the other is a good compromise. If it has only one, we discuss options such as a smaller bath in a reworked layout.
The conversion process
1. Design consultation to measure, inspect the existing structure and plumbing and discuss your needs.
2. Written scope and design, including drainage, screen and fixture choices.
3. Strip-out of the bath, surrounding tiles and sheeting.
4. Framing, including noggins for screen, rails and fixtures.
5. Plumbing rough-in, relocating the waste and mixer as required.
6. Sheeting and screeding to fall.
7. Waterproofing to AS 3740, with photographs and full cure times.
8. Tiling walls and floor, grouting and flexible sealing.
9. Fit-off of shower head, mixer, screen and accessories.
10. Handover with care notes and compliance certificates.
Matching existing tiles
A conversion often affects only part of the bathroom, so the question of matching existing tiles comes up. Exact matches are rare for older tiles. Options include retiling the whole room, using a contrasting feature tile in the shower that complements the existing tiles, or retiling the wall the shower sits on and the floor. We help you weigh the options during the consultation.
Timber floors and conversions
In Drouin homes with timber floors, the area under the old bath may never have carried the load of a tiled shower floor with screed. We check the joists and bearers, add support where needed and lay a stable substrate so tiles and grout do not crack.
Finishing details that make a difference
Small details decide how a converted shower feels to use. The position of the mixer should let you adjust the temperature before stepping under the water. The shower head height should suit the tallest regular user, with a rail shower allowing others to adjust it. Niches should sit away from the direct spray and at a height that is easy to reach. A small ledge or foot rest helps with shaving legs. Towel hooks or a rail should be within reach of the shower opening so you are not dripping across the floor. We talk through each of these at the design stage so the finished shower works for everyone in the household.
Common questions about shower conversions
Can you remove a bath and keep the rest of the bathroom? Yes, though we look carefully at how the new shower will meet existing tiles and floors.
How long does a conversion take? Usually less than a full renovation, but waterproofing cure times remain the same.
Will I be able to use the bathroom during the work? For part of the work, the shower area will be out of use. We explain the timeline before starting.
Do I need a permit? Usually not for a conversion, but plumbing work must be done by licensed plumbers with compliance certificates.
Hot water and pressure
A new shower can reveal the limits of an old hot water system. Larger shower heads use more water, and a long shower in winter can drain a small tank. On rural properties around Drouin with tank water and a pressure pump, flow can vary. We check your hot water system and water pressure at the consultation and choose shower heads and mixers that will perform well with what you have. Where pressure is low, some shower heads are designed to give a satisfying spray at lower flow. Where hot water runs out quickly, we can discuss options with you, though replacing a hot water service is a separate decision.
Looking after a converted shower
Level showers with fixed panels are easy to keep clean. A quick squeegee of the glass after use keeps water spots down, and wiping the floor near the opening keeps it dry. Linear drains have a removable grate and a hair trap that should be cleaned regularly. Silicone joints at the floor-to-wall junction and around the screen should be checked each year. At handover we leave care notes for the specific products in your shower.
Book a design consultation
If you are ready to replace an old bath or awkward shower with a level, comfortable shower, book a design consultation. We will visit your Drouin home, look at the room and the structure beneath it and prepare a written scope and quotation.
Areas we service
- Buln Buln
- Bunyip
- Darnum
- Drouin South
- Drouin West
- Drouin
- Garfield
- Jindivick
- Labertouche
- Longwarry
- Nar Nar Goon
- Neerim South
- Tynong
- Warragul
Book a design consultation
Tell us about your bathroom and we will visit to measure, talk through ideas and prepare a clear written scope for your home.
Book a design consultation