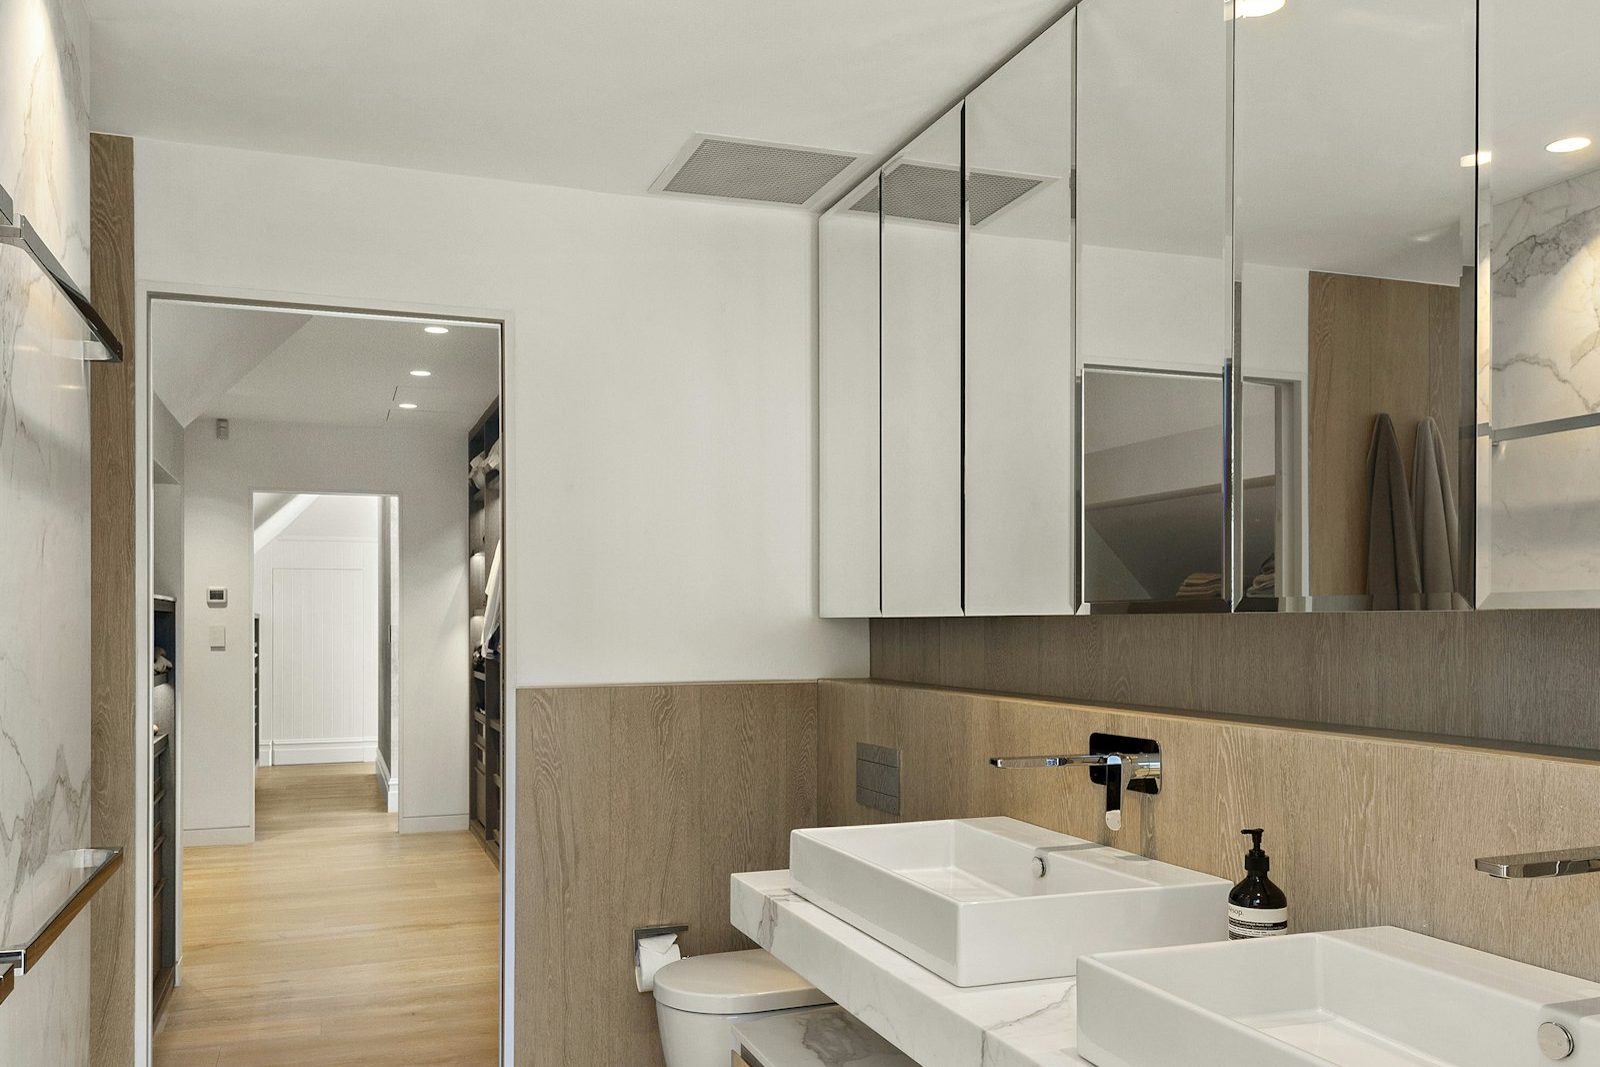
An ensuite that feels like a retreat
The ensuite is the most personal room in the house. It is the first room you use in the morning and the last at night, and it is usually used by only one or two people. That makes it the ideal place to design exactly the way you want. An ensuite renovation can turn a cramped, dated space into a calm room that starts and ends each day well.
Around Drouin, we see two main kinds of ensuite. The first is the small ensuite in a 1980s or 1990s brick veneer home, often with a narrow shower recess, a single basin on a short vanity and very little storage. The second is the builder-grade ensuite in a newer estate home, structurally sound but finished with basic fixtures and a small shower that never quite feels generous. Both respond very well to thoughtful renovation.
What owners want from an ensuite
When we ask clients what they would change about their ensuite, the answers are remarkably consistent:
- A bigger shower. Narrow recesses with a hinged door feel cramped. A wider shower with a fixed panel or a larger enclosure is the most requested change.
- No more hob. A level shower floor with a linear drain looks cleaner and is easier to step into and clean.
- Two basins or a wider vanity. Shared ensuites benefit from space for two people at once.
- Storage that hides clutter. Recessed cabinets, drawers and shower niches keep surfaces clear.
- Warmth. Heated towel rails and floor heating make cold mornings more pleasant.
- Privacy and quiet. Better doors, a separate toilet nook where space allows and an exhaust fan that is not noisy.
- Soft, flattering light. Layered lighting that suits both early mornings and late nights.
Finding space in a small ensuite
Many ensuites are small, but there is usually more potential than first appears. Some strategies we use:
Rework the shower footprint
Replacing a shower base and hob with a fully tiled, level floor allows the shower to be sized to the room rather than to a standard base. Even a modest increase in width makes a big difference to comfort.
Use a fixed glass panel
Where space allows, a walk-in shower with a single fixed panel removes the door swing and makes the room feel larger. The floor must be laid with careful falls so water stays in the shower zone.
Choose a wall-hung vanity
A floating vanity shows more floor, which makes the room feel bigger, and makes cleaning easier. Deep drawers provide more usable storage than cupboards.
Recess the storage
A shaving cabinet recessed into the wall above the basin gains storage without taking space. Shower niches are framed between studs.
Consider an in-wall cistern
A wall-faced toilet with the cistern concealed in the wall saves depth and gives a cleaner look. Access panels allow servicing.
Use a sliding or cavity door
Where the ensuite door swings into a tight space, a cavity sliding door can free up valuable floor area. This needs to be assessed against the framing.
Ensuite design styles we see in Drouin
Styles vary widely, but several approaches are popular with Drouin homeowners:
Warm and natural. Timber-look vanities, stone-look tiles, brushed brass or warm metal tapware and soft lighting. This style suits homes with a rural outlook and pairs well with views across the hills.
Calm and minimal. Large-format tiles in soft tones, wall-hung fixtures, frameless glass and hidden storage. This style is easy to clean and feels spacious.
Classic with character. Subway or finger tiles, framed mirrors, cross-handle taps and a freestanding vanity. This suits older homes in central Drouin with period details.
Moody and dramatic. Darker tiles, matt black or gunmetal tapware and concealed lighting. Best in ensuites with good natural light or carefully designed artificial lighting.
We help you choose finishes that suit your home and that will still feel right in ten years.
The renovation process
An ensuite renovation follows the same careful sequence as a full bathroom renovation:
1. Design consultation in your home, measuring the room and assessing the structure and services.
2. Written scope and design, including a layout plan where changes are proposed.
3. Selections of tiles, tapware, vanity, screen, lighting and accessories.
4. Strip-out of the existing ensuite down to the frame.
5. Framing and rough-in, including noggins for fixtures and new plumbing and electrical runs.
6. Sheeting, screeding and waterproofing to AS 3740, with full cure times.
7. Tiling, grouting and sealing.
8. Fit-off of fixtures, screen, lighting and accessories.
9. Handover, with a walkthrough, compliance certificates and care notes.
Because ensuites are usually smaller than main bathrooms, the work can be a little quicker, but cure times for waterproofing remain the same. We never shorten them.
Waterproofing in ensuites
Ensuites often sit right beside bedrooms, which means a leak can damage carpet, skirting boards, built-in robes and plasterboard. In many homes, the original ensuite was waterproofed only in the shower recess, leaving the rest of the floor vulnerable. When we renovate, the entire floor and the required wall areas are waterproofed to AS 3740, with upturns at the doorway so water cannot track into the bedroom. Bond breakers at junctions, sealed penetrations and a puddle flange at every floor waste complete the system.
Ventilation in ensuites
An ensuite next to the bedroom needs good ventilation so moisture does not spread into the sleeping area. We install exhaust fans ducted to the outside and sized for the room. Quiet models are worth considering for ensuites, especially if a partner sleeps while you shower. A run-on timer keeps the fan going after you leave.
Lighting an ensuite
Ensuites are used at very different times of day, so layered lighting is especially useful. Consider:
- A bright, even ceiling light for cleaning and general use.
- Mirror lighting from the sides or a backlit mirror for grooming.
- A low-level night light, such as a strip under a floating vanity, so you can use the ensuite at night without switching on harsh lights.
- A light in the shower niche for a soft, spa-like feel.
Heating options
A heated towel rail is a simple upgrade that warms towels and helps them dry between uses. In-floor heating under tiles takes the chill off on winter mornings and is particularly pleasant in ensuites. Both must be planned during the rough-in stage. A combined heat, light and exhaust unit is another option where ceiling space allows.
Ensuites in older Drouin homes
Some older homes in Drouin did not originally have ensuites. In these, an ensuite may have been added later by converting part of a bedroom or a walk-in robe. These additions sometimes have problems: inadequate falls, waterproofing only in the shower, poor ventilation or drainage connected in unusual ways. During the consultation we look carefully at how the existing ensuite was built so the renovation fixes underlying issues as well as the finishes.
Adding a new ensuite
If your home does not have an ensuite and you would like one, we can discuss whether it is practical. Key considerations include the location of existing drainage, the floor structure, space for a shower, toilet and vanity, ventilation and whether any part of the work needs a building permit. A design consultation is the best way to find out what is possible.
Separate toilet or open plan?
In larger ensuites, we sometimes create a small nook or a half-height wall for the toilet, giving a little more privacy when two people share the room. In smaller ensuites, keeping the toilet in the open often makes better use of space. We talk through both options at the design stage.
Common questions about ensuite renovations
Can we keep using the main bathroom during the ensuite renovation? Yes, in most homes this is one of the advantages of renovating the ensuite first.
Is a walk-in shower practical in a small ensuite? Often yes, though the room needs enough length for the shower zone to contain the spray. We assess this during the consultation.
Can we combine an ensuite and main bathroom renovation? Yes. Many clients do both together to reduce total disruption, though it means a period without a working shower.
Do you supply the products? We can supply products or work with your selections, provided they suit the room and arrive on time.
Book a design consultation
If your ensuite feels small, dated or simply not suited to the way you live, we would be glad to help. Book a design consultation and we will visit your Drouin home to look at the room, discuss ideas and prepare a written scope and quotation.
Areas we service
- Buln Buln
- Bunyip
- Darnum
- Drouin South
- Drouin West
- Drouin
- Garfield
- Jindivick
- Labertouche
- Longwarry
- Nar Nar Goon
- Neerim South
- Tynong
- Warragul
Book a design consultation
Tell us about your bathroom and we will visit to measure, talk through ideas and prepare a clear written scope for your home.
Book a design consultation